Old Meigs County Courthouse And Chester Academy
Also known as: Chester Grange Hall and Annex

Why it's listed
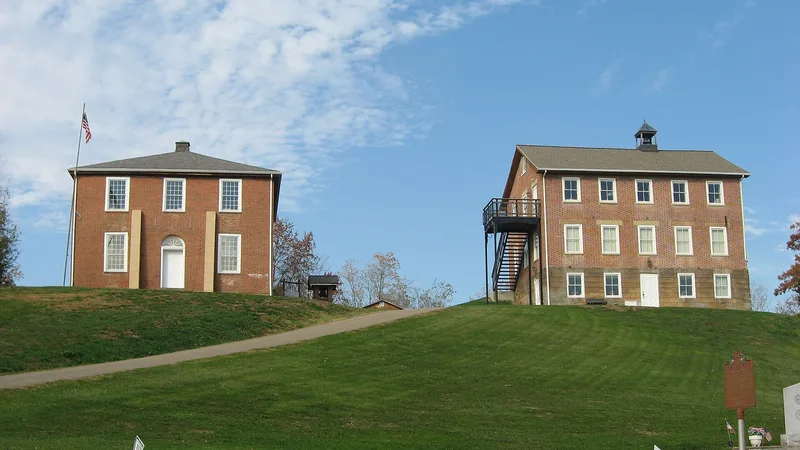
Two brick buildings in Chester, Ohio, mark the village's short time as the seat of Meigs County. The old courthouse, built in 1823 by Abel Chase, is a square two-story Federal style building with a stone foundation, hipped roof, symmetrical six-over-six windows and a fanlight over the west door. It is described as one of only two surviving first-generation permanent courthouses in the state, along with the one in Somerset. Just south, on public land, stands Chester Academy, built around 1830. This rectangular brick school has a three-story front, a metal gable roof and a bell cupola. The courthouse served county business until 1841, when the county seat moved to the river town of Pomeroy and Chester declined. The academy served as the local public school until the Civil War era. Today the courthouse hosts Grange meetings, and the academy serves as an annex and archive store.
Significance in brief: The courthouse is described as one of only two surviving first-generation, Federal style permanent courthouses in Ohio, the other being in Somerset. Together with the academy, it recalls Chester's brief role as county seat before the seat moved to Pomeroy in 1841.
Machine-generated summary. This summary was generated by a language model from the official nomination document and has not been reviewed line by line by an editor. It may contain errors. Check the source document before relying on any detail. Source: nomination document (PDF) · National Archives catalog entry. NRHP reference 75001488, listed June 30, 1975. Summary generated October 2026 (model claude-sonnet-5-5, prompt v1.0-2026-10-29, confidence high).
Key facts
| Address | OH 248, Chester |
|---|---|
| County | Meigs County |
| Listed | June 30, 1975 |
| Reference number | 75001488 |
| Resource type | Building |
| Architect / builder | Abel Chase (builder of the courthouse, 1823) |
| Architectural style | Federal (courthouse); transitional Greek Revival and vernacular Greek Revival noted in the data sheet |
| Areas of significance | Exploration/Settlement, Architecture |
| Level of significance | State |
| Status (as stated in the nomination) | Courthouse serves as the Grange meeting hall; the academy serves as a Grange annex and archives storage. The academy shows evident but repairable deterioration. |
| Acreage | 4 |
| Coordinates | 39.08827, -81.92208 (NPS GIS) |
What listing means for this property
For a publicly owned building or structure, listing mainly matters when federal funds, permits or licences are involved: projects then go through Section 106 review so effects on the property are considered. Listing also strengthens applications for preservation grants and, for leased income-producing uses, can enable the federal rehabilitation tax credit.
General information, not legal or tax advice. Rules change; confirm with your State Historic Preservation Office or a qualified adviser.
Sources and further reading
- National Park Service, National Register of Historic Places database (snapshot May 2026), reference 75001488.
- Nomination form (PDF, National Archives) — catalog entry
- Wikipedia article (used for cross-checking only; text not reproduced here)
- Wikidata Q7084500
- This listing as JSON
Last updated October 2026. Found an error? See the editorial policy for how to report it.