Maple-Dell
Also known as: Butler,John,Farm

Why it's listed
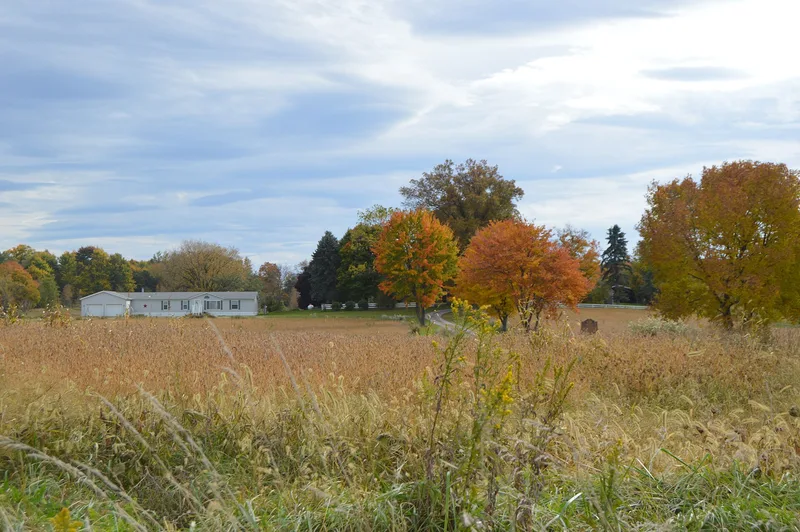
Maple-Dell is an 80-acre farm in Goshen Township, Mahoning County, Ohio, centered on a two-story brick house finished in 1848. John Butler had the bricks made on site from clay dug at a pond that still marks the spot, and trimmed the interior with poplar boards from trees felled on the property. The five-bay house follows the Classical I-House form, with sandstone lintels and sills, a slate roof, corbelled chimneys and a plain interior that reflects Quaker habits of simplicity. A bank barn and a corn crib from about 1850 also survive. Butler (1803-1887) taught at the township's first Quaker school and later served the Ohio Yearly Meeting of Friends. He met with Presidents Lincoln and Garfield, served on committees supporting Freedmen's camps and Indian missions and schools, and sheltered orphaned youths at the farm, among them Edwin Coppock. The farm stayed in the Butler family until 1907 and still operates as a working farm.
Significance in brief: The farm is tied to John Butler (1803-1887), a Quaker teacher and humanitarian who represented the Ohio Yearly Meeting in work for Freedmen and for Indian affairs, and who met several U.S. presidents. The house is also an intact vernacular Classical I-House whose plain style reflects Quaker traditions.
Machine-generated summary. This summary was generated by a language model from the official nomination document and has not been reviewed line by line by an editor. It may contain errors. Check the source document before relying on any detail. Source: nomination document (PDF) · National Archives catalog entry. NRHP reference 90001821, listed December 20, 1990. Summary generated October 2026 (model claude-sonnet-5-5, prompt v1.0-2026-10-29, confidence high).
Key facts
| Address | 14737 Garfield Rd., Salem |
|---|---|
| County | Mahoning County |
| Listed | December 20, 1990 |
| Reference number | 90001821 |
| Resource type | Building |
| Period of significance | 1848-1887 |
| Architect / builder | Butler, John |
| Architectural style | Other: Classical I-House |
| Criteria |
|
| Areas of significance | Religion, Social History |
| Level of significance | State |
| Status (as stated in the nomination) | Remains a working farm with the house as its centerpiece; the house is essentially as built, with a modified and enclosed rear porch as the only major exterior change. |
| Acreage | 79.2 |
| Coordinates | 40.91271, -80.92732 (NPS GIS) |
What listing means for this property
National Register listing is honorary: it recognises significance and does not restrict what a private owner may do without federal money or permits. It unlocks the 20% federal rehabilitation tax credit for income-producing buildings, state credits in many states, and Section 106 review when federal agencies are involved. See what listing means in practice.
General information, not legal or tax advice. Rules change; confirm with your State Historic Preservation Office or a qualified adviser.
Sources and further reading
- National Park Service, National Register of Historic Places database (snapshot May 2026), reference 90001821.
- Nomination form (PDF, National Archives) — catalog entry
- Wikidata Q138565057
- This listing as JSON
Last updated October 2026. Found an error? See the editorial policy for how to report it.