Spitzer Building

Why it's listed
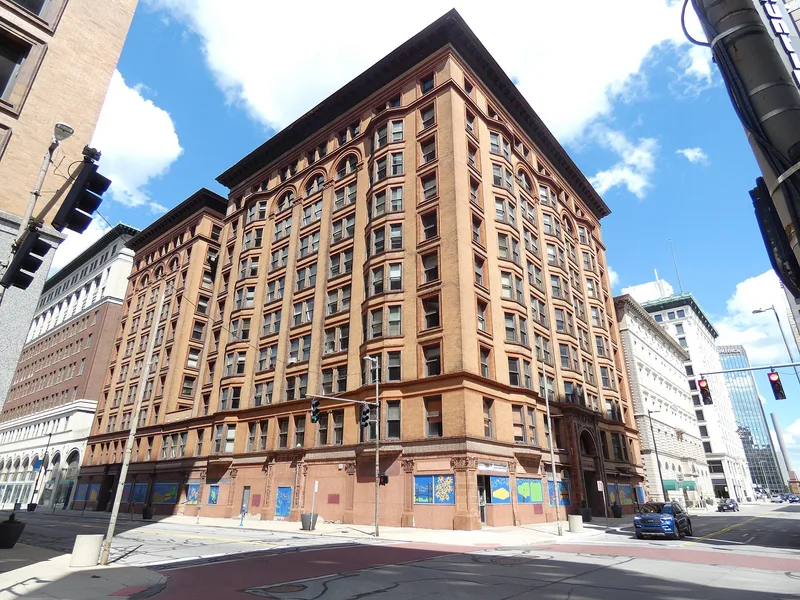
Rising ten stories on Madison Avenue in Toledo, this steel-frame office building is faced in brick and terra cotta. It was erected in 1896 for Spitzer and Company, a financial firm founded in 1871 that dealt in municipal and railroad bonds. Thomas F. Huber, a prominent local architect and partner in Bacon and Huber, designed it, and a matching addition to the north on Huron Street followed in 1904. A large arched entrance carries foliated terra cotta relief in a 16th century Italian Renaissance manner. Three ranks of projecting tri-partite bay windows alternate with two ranks of arched windows, a feature recalling the Chicago school and unusual in Toledo. Horizontal bands divide the facade into three parts reflecting interior use: public spaces below, offices in the middle seven floors, and services at the top. Some west storefront bays have been enclosed, yet the building remains largely intact. It was recognized for its distinctive design, fine ornament and role in the city's commercial history.
Significance in brief: The nomination argues the building is a significant late nineteenth century tall commercial structure in Toledo. Its projecting bay windows suggest the Chicago school of commercial architecture and are unusual locally, and its terra cotta ornament is particularly fine. It is also important to Toledo's commercial history through Spitzer and Company, a financial firm.
Machine-generated summary. This summary was generated by a language model from the official nomination document and has not been reviewed line by line by an editor. It may contain errors. Check the source document before relying on any detail. Source: nomination document (PDF) · National Archives catalog entry. NRHP reference 83002004, listed April 21, 1983. Summary generated October 2026 (model claude-sonnet-5-5, prompt v1.0-2026-10-29, confidence medium).
Key facts
| Address | 514-526 Madison Ave., Toledo |
|---|---|
| County | Lucas County |
| Listed | April 21, 1983 |
| Reference number | 83002004 |
| Resource type | Building |
| Period of significance | 1896 |
| Architect / builder | Thomas F. Huber, architect |
| Architectural style | 16th century Italian Renaissance ornament; suggests Chicago school of commercial architecture |
| Areas of significance | Architecture |
| Level of significance | Local |
| Status (as stated in the nomination) | Listed as occupied, in excellent condition and unaltered, with six west-facade storefront bays enclosed but terra cotta piers remaining. |
| Acreage | 0.9 |
| Within district | Toledo Central Business Historic District |
| Coordinates | 41.65228, -83.53642 (NPS GIS) |
What listing means for this property
For an income-producing building, listing (individually or as a contributing building in a district) is the gateway to the 20% federal rehabilitation tax credit on qualified rehabilitation costs, often stackable with state credits. Work claiming the credit must follow the Secretary of the Interior's Standards and be approved in advance.
Listing does not restrict a private owner acting without federal money or permits; where federal funding or licensing is involved, Section 106 review applies.
General information, not legal or tax advice. Rules change; confirm with your State Historic Preservation Office or a qualified adviser.
Sources and further reading
- National Park Service, National Register of Historic Places database (snapshot May 2026), reference 83002004.
- Nomination form (PDF, National Archives) — catalog entry
- Wikidata Q127512818
- This listing as JSON
Last updated October 2026. Found an error? See the editorial policy for how to report it.