Commodore Perry Hotel
Also known as: Commodore Perry Motor Inn

Why it's listed
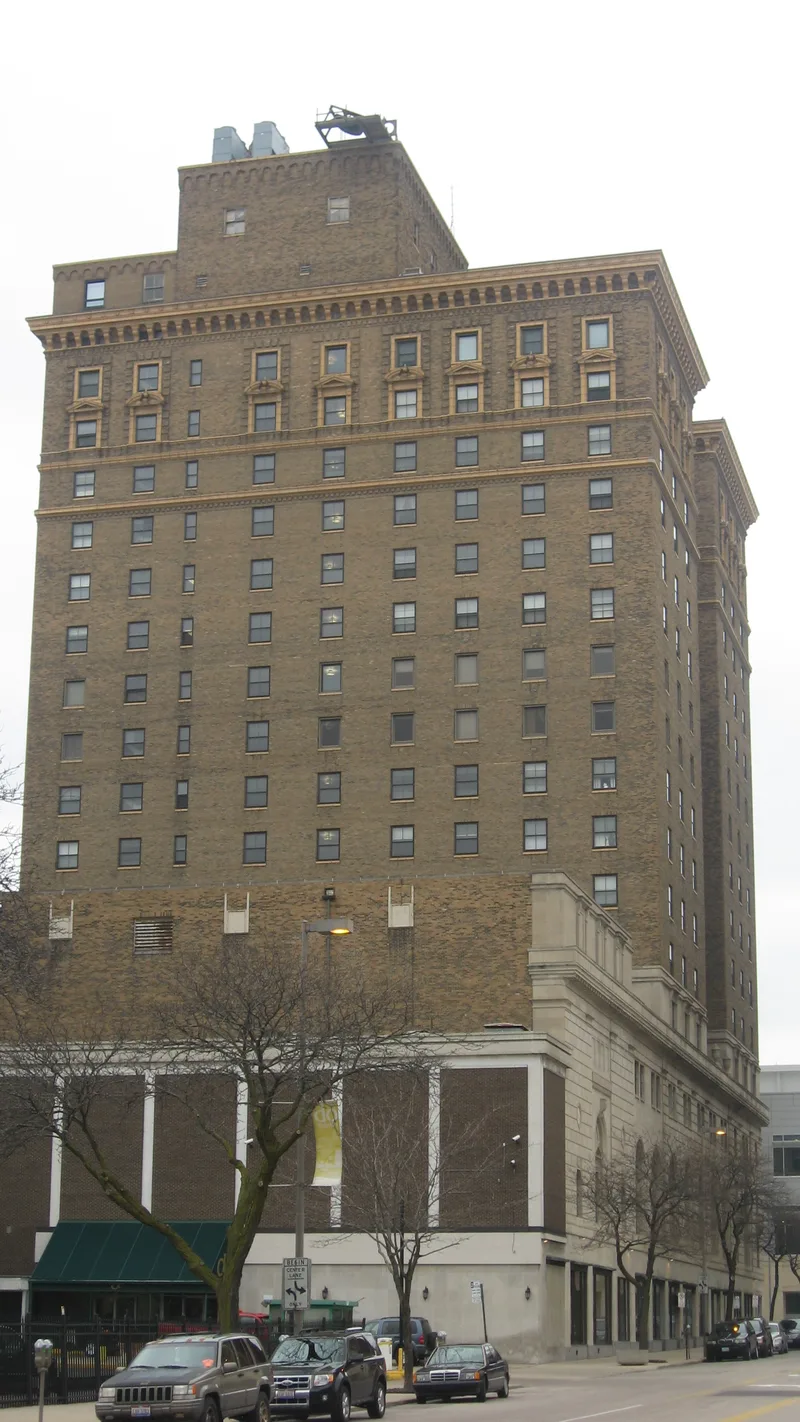
Rising seventeen stories above downtown Toledo, this steel-frame hotel opened in January 1927 on the corner of Jefferson Avenue and Superior Street. Designed by Mills, Rhines, Bellman, and Nordhoff and built by the Henry J. Spieker Company, it contained 500 rooms and was then the city's largest building. Its yellow brick towers rest on a four-story limestone base and are topped by a terra cotta cornice, following the Second Renaissance Revival style and a three-part skyscraper design. Inside, surviving features include marble finishes, coffered ceilings, a Colonial Revival-Adam style lounge, and murals by William Matthews. The hotel became Toledo's social center, hosting military balls, weddings, proms, business gatherings and notable guests. It was altered over the decades, notably in 1966 when the entrance moved to accommodate automobiles. Water damage and neglect have taken a toll, though overall integrity was judged good. It was listed for its architecture, commerce and social history.
Significance in brief: The hotel is significant for its Second Renaissance Revival architecture, designed by Toledo's most influential architectural firm, and for its role in commerce and social history. It quickly became the social center of Toledo society and the heart of downtown life, hosting balls, weddings, business meetings and prominent guests.
Machine-generated summary. This summary was generated by a language model from the official nomination document and has not been reviewed line by line by an editor. It may contain errors. Check the source document before relying on any detail. Source: nomination document (PDF) · National Archives catalog entry. NRHP reference 97001240, listed October 24, 1997. Summary generated October 2026 (model claude-sonnet-5-5, prompt v1.0-2026-10-29, confidence medium).
Key facts
| Address | 505 Jefferson Ave., Toledo |
|---|---|
| County | Lucas County |
| Listed | October 24, 1997 |
| Reference number | 97001240 |
| Resource type | Building |
| Period of significance | 1927-1947 |
| Architect / builder | Mills, Rhines, Bellman, and Nordhoff (architects); Henry J. Spieker Company (general contractors) |
| Architectural style | 20th Century Revival/Second Renaissance Revival; 20th Century Revival/Colonial Revival/Adam (interior) |
| Criteria |
|
| Areas of significance | Architecture, Commerce, Social History |
| Level of significance | Local |
| Status (as stated in the nomination) | Listed current function is vacant; the form notes water damage and deterioration, and says the City of Toledo was taking steps to stabilize the building. |
| Acreage | 0.9 |
| Within district | Toledo Central Business Historic District |
| Coordinates | 41.65037, -83.53731 (NPS GIS) |
What listing means for this property
For an income-producing building, listing (individually or as a contributing building in a district) is the gateway to the 20% federal rehabilitation tax credit on qualified rehabilitation costs, often stackable with state credits. Work claiming the credit must follow the Secretary of the Interior's Standards and be approved in advance.
Listing does not restrict a private owner acting without federal money or permits; where federal funding or licensing is involved, Section 106 review applies.
Noted as vacant in the nomination. Nomination documents can be decades old; current status may differ. If you are considering buying an empty listed property, read the due-diligence checklist.
General information, not legal or tax advice. Rules change; confirm with your State Historic Preservation Office or a qualified adviser.
Sources and further reading
- National Park Service, National Register of Historic Places database (snapshot May 2026), reference 97001240.
- Nomination form (PDF, National Archives) — catalog entry
- Wikidata Q138550675
- This listing as JSON
Last updated October 2026. Found an error? See the editorial policy for how to report it.