Old West End District
Also known as: See Also:Old West End Historic District (Boundary Increase/D

Why it's listed
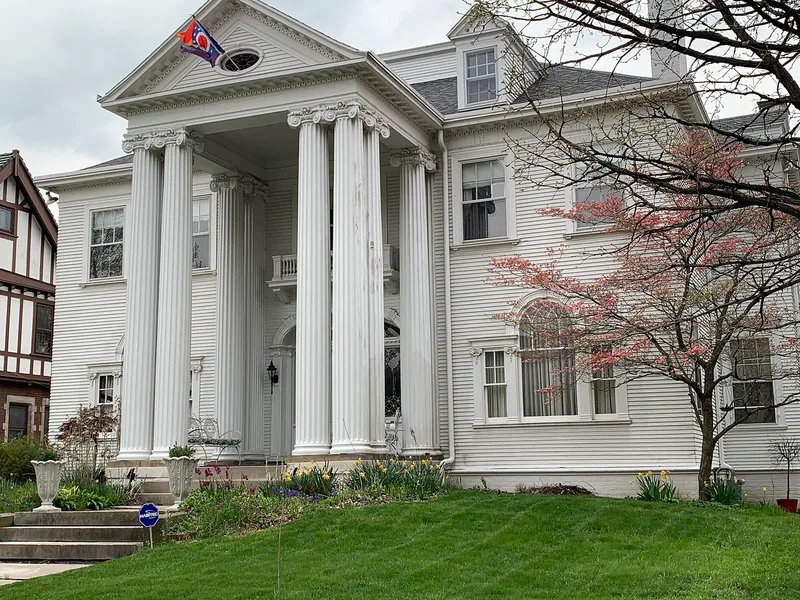
Toledo's Old West End grew after 1870, when prosperous merchants and later industrialists moved away from the commercial riverfront. They built large houses on oversized lots with park-like landscaping, and most were designed by architects. The district covers about 210 acres and includes Chateauesque, Romanesque, Queen Anne, Eastlake, Shingle, French Second Empire and Colonial Revival buildings. Residents included glass manufacturer Edward D. Libbey, who helped found the Toledo Museum of Art, along with produce exchange officers, bankers, and oil and iron company executives. The Dunn-Blair House copies a 1909 English manor addition, with landscaping by the Olmsted Brothers. The Mansionette Apartments are described as the best example of the Shingle style in Toledo. Today the area remains mainly residential, though many houses serve as apartments, businesses and charities. It was listed as one of the most important surviving examples of late Victorian and Edwardian residential architecture in the country.
Significance in brief: The district is described as one of the most important remaining examples of late Victorian and Edwardian American residential architecture. Toledo's most prominent businessmen built large homes here, in varied European-derived styles. The landscaping and well-planned urban design are also cited as reasons to preserve it.
Machine-generated summary. This summary was generated by a language model from the official nomination document and has not been reviewed line by line by an editor. It may contain errors. Check the source document before relying on any detail. Source: nomination document (PDF) · National Archives catalog entry. NRHP reference 73001503, listed March 14, 1973. Summary generated October 2026 (model claude-sonnet-5-5, prompt v1.0-2026-10-29, confidence medium).
Key facts
| Address | Roughly bounded by Delaware, Collingwood, and Glenwood Aves. and Grove Pl., Toledo |
|---|---|
| County | Lucas County |
| Listed | March 14, 1973 |
| Reference number | 73001503 |
| Resource type | District |
| Period of significance | 1872-1916 |
| Architect / builder | Edward O. Fallis (Mansionette Apartments); Rogers & McFarland (Tyler House); Mills, Rhines, Bellman, and Nordhoff (Dunn-Blair House); Olmsted Brothers (landscape); Green and Wicks with Harry W. Wachter (Toledo Museum of Art) |
| Architectural style | Late Victorian and Edwardian styles, including Chateauesque, Romanesque, Queen Anne, Eastlake, Shingle, French Second Empire, Colonial Revival and neo-classic revival |
| Areas of significance | Landscape Architecture, Art, Architecture |
| Level of significance | State |
| Status (as stated in the nomination) | Condition listed as good and altered; still mainly residential, with many houses now used as apartments, businesses and charities. |
| Acreage | 210 |
| Coordinates | 41.66247, -83.61141 (NPS GIS) |
What listing means for this property
This is a historic district. Buildings within its boundary are either contributing (they add to the district's significance) or non-contributing. Owners of contributing income-producing buildings can claim the 20% federal rehabilitation tax credit; homeowners should look at state credits. National Register districts impose no design review by themselves; a local historic district ordinance, if one exists, does (the difference explained).
General information, not legal or tax advice. Rules change; confirm with your State Historic Preservation Office or a qualified adviser.
Sources and further reading
- National Park Service, National Register of Historic Places database (snapshot May 2026), reference 73001503.
- Nomination form (PDF, National Archives) — catalog entry
- Wikipedia article (used for cross-checking only; text not reproduced here)
- Wikidata Q7085407
- This listing as JSON
Last updated October 2026. Found an error? See the editorial policy for how to report it.