Gendron, Peter, House

Why it's listed
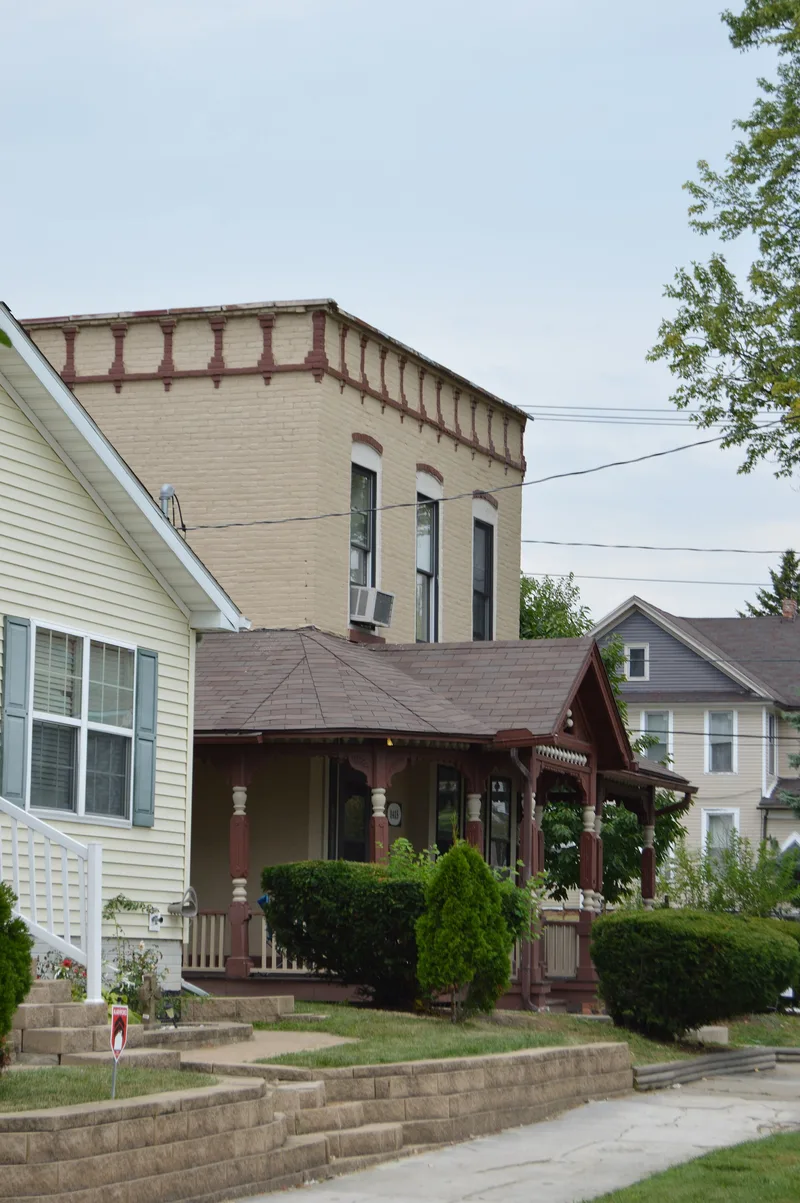
Built about 1877 at 1413 Walnut Street in Toledo, this two-story brick house was both home and early workshop to Peter Gendron, an inventor of wire-spoked wheels. Between 1877 and 1880 he built children's carriages on its second floor, and in 1880 he organized the Gendron Iron Wheel Company. The firm grew into a national leader in bicycles, tricycles, wheel chairs, baby carriages and toys, and Gendron eventually held at least 25 patents. Toledo's wheel industry, along with the Milburn Wagon Works, earned the city the nickname "Coventry of America." His downtown factory was later demolished, leaving this house as the only physical evidence of the enterprise. The house features a Queen Anne porch with turned posts and ornate spindlework, a corbelled brick cornice, and an interior that retains original woodwork and a central stair. Gendron's widow lived there until 1911.
Significance in brief: The nomination argues the house is the only remaining physical evidence of the Gendron Iron Wheel Company, which perfected the wire-wheel industry and helped earn Toledo the nickname "Coventry of America." Peter Gendron held at least 25 patents and built one of Toledo's largest industries. The house also stands as Toledo's only surviving physical link to this prominent industry and businessman.
Machine-generated summary. This summary was generated by a language model from the official nomination document and has not been reviewed line by line by an editor. It may contain errors. Check the source document before relying on any detail. Source: nomination document (PDF) · National Archives catalog entry. NRHP reference 83002001, listed March 3, 1983. Summary generated October 2026 (model claude-sonnet-5-5, prompt v1.0-2026-10-29, confidence high).
Key facts
| Address | 1413 Walnut St., Toledo |
|---|---|
| County | Lucas County |
| Listed | March 3, 1983 |
| Reference number | 83002001 |
| Resource type | Building |
| Period of significance | 1800-1899 |
| Architect / builder | unknown |
| Architectural style | Queen Anne verandah on a brick house in a vernacular style; the surrounding neighborhood ranges from Greek Revival to Italianate to Colonial Revival |
| Areas of significance | Industry, Engineering, Transportation, Invention |
| Level of significance | Local |
| Status (as stated in the nomination) | Described as in good condition but altered, and under renovation by a housing development group at the time of nomination; a deteriorated rear frame addition was slated for removal. |
| Acreage | 0.9 |
| Coordinates | 41.66364, -83.53567 (NPS GIS) |
What listing means for this property
National Register listing is honorary for a privately owned home: it does not by itself restrict what an owner may do with their own money, and it does not require public access. Restrictions come from local landmark or historic-district ordinances, which are separate (how they differ).
Owner-occupied houses are not eligible for the 20% federal rehabilitation tax credit, which applies to income-producing buildings, but many states offer credits for homeowners. Listing also opens the door to preservation easements and to buying a plaque. Start with what listing means for homeowners, renovating a listed house and selling one.
General information, not legal or tax advice. Rules change; confirm with your State Historic Preservation Office or a qualified adviser.
Sources and further reading
- National Park Service, National Register of Historic Places database (snapshot May 2026), reference 83002001.
- Nomination form (PDF, National Archives) — catalog entry
- Wikidata Q138542655
- This listing as JSON
Last updated October 2026. Found an error? See the editorial policy for how to report it.