Hurst, William E., House

Why it's listed
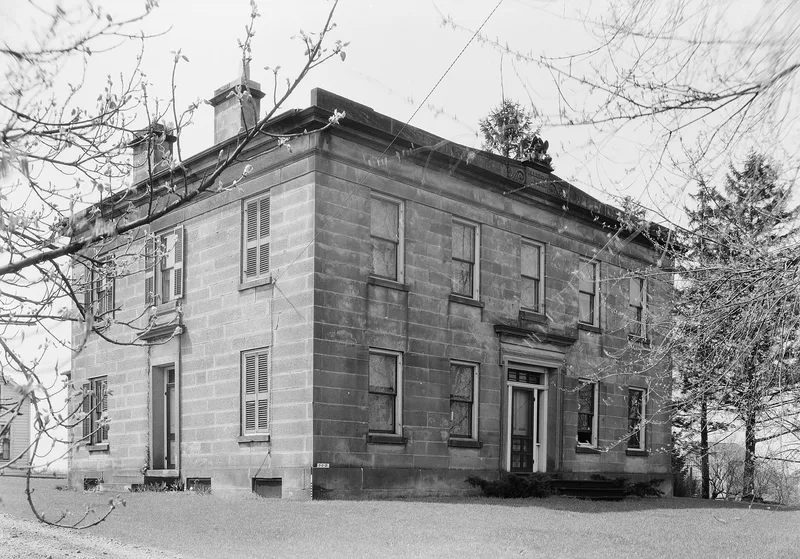
Built in 1843 on a farm of more than 600 acres, this large sandstone house on Detroit Avenue in Avon was the work of English immigrant William E. Hurst and the builders John and Charles Leneghan. It is a rectangular Greek Revival building of dressed ashlar, with a five-bay north facade, a stone-framed central doorway, and a shallow gable bearing a sculptured eagle. A stable wing with two large arched portals extends to the rear. Inside are seventeen rooms, fluted door framing, and stone mantelpieces. The hipped roof is unusual, with two king-post trusses and radiating timbers that may serve as tie rods for the walls. Authors including Richard Campen and Talbot Hamlin praised the house, Campen calling it the finest stone house in the Western Reserve. The original building contract survives. The Hurst family kept the house until 1946, and it has been carefully preserved since 1949.
Significance in brief: The nomination calls it an unusually fine example of a stone masonry Greek Revival house, cited by Campen as the finest stone house in the Western Reserve. Its front doorway was praised by Talbot Hamlin, and its unusual roof structure suggests innovative designer-builders. The building is also unusually well documented because the 1843 contract between the owner and the builders survives.
Machine-generated summary. This summary was generated by a language model from the official nomination document and has not been reviewed line by line by an editor. It may contain errors. Check the source document before relying on any detail. Source: nomination document (PDF) · National Archives catalog entry. NRHP reference 74001550, listed September 11, 1974. Summary generated October 2026 (model claude-sonnet-5-5, prompt v1.0-2026-10-29, confidence high).
Key facts
| Address | 33065 Detroit Ave., Avon |
|---|---|
| County | Lorain County |
| Listed | September 11, 1974 |
| Reference number | 74001550 |
| Resource type | Building |
| Period of significance | 19th Century (1843) |
| Architect / builder | Built by John and Charles Leneghan for William E. Hurst |
| Architectural style | Greek Revival |
| Areas of significance | Architecture |
| Level of significance | Local |
| Status (as stated in the nomination) | Condition listed as excellent; occupied as a private residence, with preservation work in progress. Alterations limited to plumbing, kitchen and electrical work. |
| Acreage | 0.9 |
| Coordinates | 41.45338, -81.98519 (NPS GIS) |
What listing means for this property
National Register listing is honorary for a privately owned home: it does not by itself restrict what an owner may do with their own money, and it does not require public access. Restrictions come from local landmark or historic-district ordinances, which are separate (how they differ).
Owner-occupied houses are not eligible for the 20% federal rehabilitation tax credit, which applies to income-producing buildings, but many states offer credits for homeowners. Listing also opens the door to preservation easements and to buying a plaque. Start with what listing means for homeowners, renovating a listed house and selling one.
General information, not legal or tax advice. Rules change; confirm with your State Historic Preservation Office or a qualified adviser.
Sources and further reading
- National Park Service, National Register of Historic Places database (snapshot May 2026), reference 74001550.
- Nomination form (PDF, National Archives) — catalog entry
- Wikidata Q138478672
- This listing as JSON
Last updated October 2026. Found an error? See the editorial policy for how to report it.