Cahoon, Wilbur, House

Why it's listed
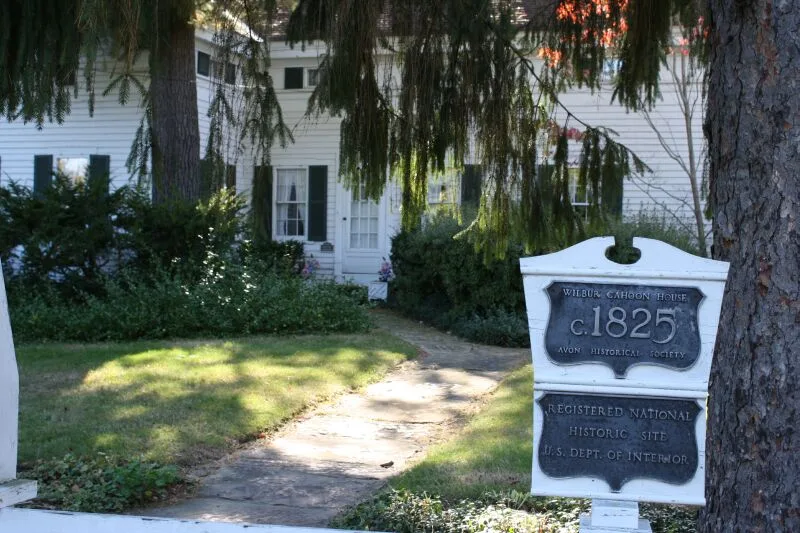
Begun in 1826 by Wilbur Cahoon, this L-shaped wood frame house on Stoney Ridge Road in Avon is tied to the town's earliest years. Cahoon arrived in 1814 as Avon's first settler, built a log cabin on the site, then a saw mill on French Creek and later a grist mill. He also held several local offices. According to the county history, he started the house as the first frame house in Avon and died in December 1826 after completing its structural frame. His widow finished it and lived there until 1857. The house shows Greek Revival features such as wide entablatures, return gables on Tuscan pilasters, narrow siding and small frieze windows, set on stone foundations quarried on the site. Its asymmetrical openings and low proportions set it apart from typical examples of the style. Later changes include a rear kitchen and a board and batten side wing. It was listed as a landmark of considerable local importance.
Significance in brief: It was the residence of Wilbur Cahoon, Avon's first settler, and is described as the first frame house in Avon. It was his first attempt at building in a recognized architectural style. The Greek Revival design is distinguished by its asymmetries and low proportions, and the form calls it a landmark of considerable local importance.
Machine-generated summary. This summary was generated by a language model from the official nomination document and has not been reviewed line by line by an editor. It may contain errors. Check the source document before relying on any detail. Source: nomination document (PDF) · National Archives catalog entry. NRHP reference 78002104, listed April 6, 1978. Summary generated October 2026 (model claude-sonnet-5-5, prompt v1.0-2026-10-29, confidence high).
Key facts
| Address | 2940 Stoney Ridge Rd., Avon |
|---|---|
| County | Lorain County |
| Listed | April 6, 1978 |
| Reference number | 78002104 |
| Resource type | Building |
| Period of significance | 1800-1899 |
| Architect / builder | Wilbur Cahoon |
| Architectural style | Greek Revival |
| Areas of significance | Exploration/Settlement |
| Level of significance | Local |
| Status (as stated in the nomination) | Privately owned and used as a private residence; alterations include a modern rear kitchen, a board and batten north wing, and a later detached garage. |
| Acreage | 1 |
| Coordinates | 41.44729, -82.03251 (NPS GIS) |
What listing means for this property
National Register listing is honorary for a privately owned home: it does not by itself restrict what an owner may do with their own money, and it does not require public access. Restrictions come from local landmark or historic-district ordinances, which are separate (how they differ).
Owner-occupied houses are not eligible for the 20% federal rehabilitation tax credit, which applies to income-producing buildings, but many states offer credits for homeowners. Listing also opens the door to preservation easements and to buying a plaque. Start with what listing means for homeowners, renovating a listed house and selling one.
General information, not legal or tax advice. Rules change; confirm with your State Historic Preservation Office or a qualified adviser.
Sources and further reading
- National Park Service, National Register of Historic Places database (snapshot May 2026), reference 78002104.
- Nomination form (PDF, National Archives) — catalog entry
- Wikipedia article (used for cross-checking only; text not reproduced here)
- Wikidata Q8000158
- This listing as JSON
Last updated October 2026. Found an error? See the editorial policy for how to report it.