First Church Of Christ, Scientist

Why it's listed
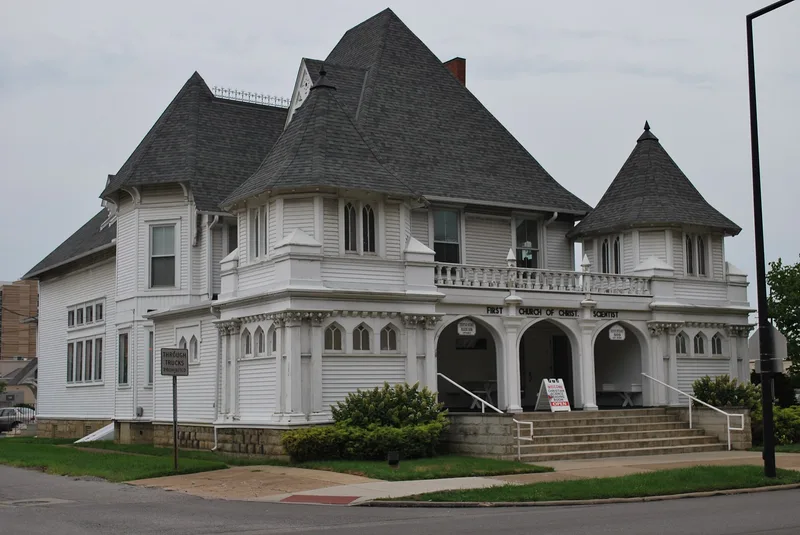
Built as a large private house on the Charles Johnston estate, this wood-frame building in Elyria, Ohio, was bought by a Christian Science congregation in 1906 and remodeled into a church that opened for services on December 8, 1907. The conversion added a large rectangular wing to the west and a central facade block with a steep, almost Chateauesque roof. Two square corner towers turn octagonal on the second story and are joined by an arcaded portico with three pointed arches. Inside, the original house stairway with its curving balustrade rises from a wide foyer, and the auditorium is topped by a circular saucer dome. The building mixes Queen Anne, Eastlake, Chateauesque, Neo-Classic and Late Gothic Revival elements into something that fits none of those categories neatly. Its significance rests on this unusual pastiche, which holds together through the massing of its roofs. Consulting architects have repeatedly advised the congregation to keep its distinctive features.
Significance in brief: The nomination argues the building is a unique stylistic pastiche from the eclectic period, mixing Queen Anne, Eastlake, Chateauesque, Neo-Classic and Late Gothic Revival elements. It holds that the design achieves a successful unity, largely through the massing of the roofs, which ties the older house to the new facade and towers. It is described as a distinguishable entity with important artistic values.
Machine-generated summary. This summary was generated by a language model from the official nomination document and has not been reviewed line by line by an editor. It may contain errors. Check the source document before relying on any detail. Source: nomination document (PDF) · National Archives catalog entry. NRHP reference 75001460, listed July 18, 1975. Summary generated October 2026 (model claude-sonnet-5-5, prompt v1.0-2026-10-29, confidence high).
Key facts
| Address | 309 East Ave., Elyria |
|---|---|
| County | Lorain County |
| Listed | July 18, 1975 |
| Reference number | 75001460 |
| Resource type | Building |
| Period of significance | 1906-1907 |
| Architectural style | Unique mixture of Queen Anne, Eastlake, Chateauesque, Neo-Classic and Late Gothic Revival elements |
| Areas of significance | Architecture |
| Level of significance | Local |
| Status (as stated in the nomination) | Occupied and in use as a church; condition described as excellent, with alterations including a 1957 roof replacement, a 1966 porch and foyer, and removal of columns in 1973. |
| Acreage | 0.9 |
| Within district | Elyria Downtown-West Avenue Historic District |
| Coordinates | 41.36493, -82.10414 (NPS GIS) |
What listing means for this property
Religious properties are listed for their architectural or historical significance, not their religious use. Listing is honorary and does not restrict the congregation's use of the building. The federal rehabilitation credit is generally unavailable unless part of the building is income-producing; some state programmes and preservation grants do cover religious buildings. Federal funding or permits trigger Section 106 review.
General information, not legal or tax advice. Rules change; confirm with your State Historic Preservation Office or a qualified adviser.
Sources and further reading
- National Park Service, National Register of Historic Places database (snapshot May 2026), reference 75001460.
- Nomination form (PDF, National Archives) — catalog entry
- Wikipedia article (used for cross-checking only; text not reproduced here)
- Wikidata Q5452674
- This listing as JSON
Last updated October 2026. Found an error? See the editorial policy for how to report it.