Elyria High School - Washington Building

Approximate location: the National Park Service places this pin arbitrarily within the property, not at a surveyed point (stated accuracy ±12 m).
Why it's listed
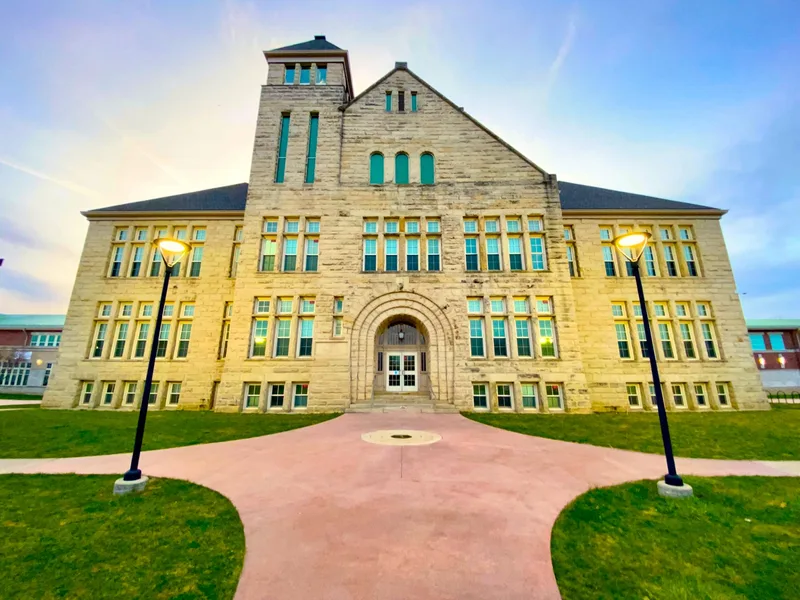
Built in 1893 at the corner of Sixth Street and Middle Avenue in Elyria, this sandstone school building remains part of the Elyria High School complex. Designed by Elah Terrell of Columbus, it rises two and a half stories under a hipped roof and is regarded as a fine example of late Romanesque architecture. The battered base, tower and great entrance portal are typical Romanesque features, while broad bands of windows with stone mullions give the walls an open, almost glass-like quality. It replaced the city's first Union School, built in 1857 on the same site. Plans called for brick, but the sandstone was donated by Henry E. Mussey. The interior once held an octagonal skylit chapel, which was replaced by a skylit stairwell when the interior was gutted and rebuilt in 1923 under architect R. Silsbee, making it fireproof. Its Romanesque character and massive scale make it a visual landmark in Elyria.
Significance in brief: The building is described as a fine example of late Romanesque architecture and a major visual landmark in the city because of its style and massive scale. It replaced Elyria's first Union School of 1857 on the same site. Its interior was rebuilt in 1923.
Machine-generated summary. This summary was generated by a language model from the official nomination document and has not been reviewed line by line by an editor. It may contain errors. Check the source document before relying on any detail. Source: nomination document (PDF) · National Archives catalog entry. NRHP reference 79002735, listed August 13, 1979. Summary generated October 2026 (model claude-sonnet-5-5, prompt v1.0-2026-10-29, confidence medium).
Key facts
| Address | SW corner of 6th St. and Middle Ave., Elyria |
|---|---|
| County | Lorain County |
| Listed | August 13, 1979 |
| Reference number | 79002735 |
| Resource type | Building |
| Architect / builder | Elah Terrell, Columbus (architect); R. Silsbee, architect of the 1923 interior rebuilding |
| Architectural style | Romanesque |
| Areas of significance | Architecture |
| Level of significance | Local |
| Status (as stated in the nomination) | Still in use as a school; exterior in very good condition and interior fair. Renovation plans were postponed for lack of funds. |
| Acreage | 3.6 |
| Coordinates | 41.36211, -82.10756 (NPS GIS) |
What listing means for this property
For a publicly owned building or structure, listing mainly matters when federal funds, permits or licences are involved: projects then go through Section 106 review so effects on the property are considered. Listing also strengthens applications for preservation grants and, for leased income-producing uses, can enable the federal rehabilitation tax credit.
General information, not legal or tax advice. Rules change; confirm with your State Historic Preservation Office or a qualified adviser.
Sources and further reading
- National Park Service, National Register of Historic Places database (snapshot May 2026), reference 79002735.
- Nomination form (PDF, National Archives) — catalog entry
- Wikipedia article (used for cross-checking only; text not reproduced here)
- Wikidata Q5368518
- This listing as JSON
Last updated October 2026. Found an error? See the editorial policy for how to report it.