Cahoon, Samuel C., House

Why it's listed
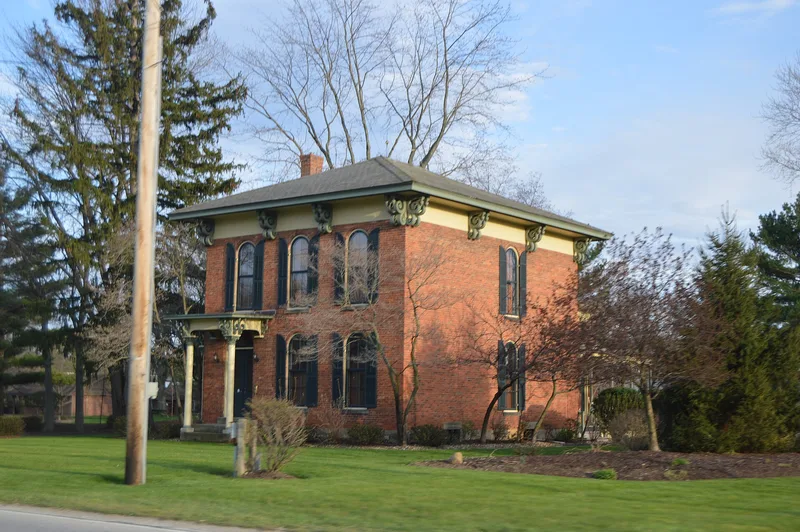
Set on a shaded lot along Center Ridge Road in North Ridgeville, this two-story brick house was built around 1845 for Samuel C. Cahoon, a Rhode Island native and Yale student who fought in the War of 1812 and later farmed in Ridgeville Township. It is cross-shaped in plan, with a rear wing and a later second floor added over a side porch. Its Italianate design includes round-arched windows, original rounded shutters, cast iron Corinthian capitals on the porch columns, and massive paired brackets beneath a broad cornice. Inside, the front parlor has a richly molded plaster ceiling, and paired doors with wood columns link the main parlors. The house has three separate stairways and no main staircase. Local research placed construction within a decade after 1844, early for this style in the area. Once neglected, the house was slated for restoration by the Lorain County Historical Society as a museum and craft shop, and is regarded as a local landmark.
Significance in brief: The nomination holds that the house is significant mainly for its architecture. An Italianate building this early is unusual for the area, and the house is notable for its large ornate brackets, rounded window openings and an elaborate plaster parlor ceiling. It is also described as perhaps North Ridgeville's finest historic house and a community landmark.
Machine-generated summary. This summary was generated by a language model from the official nomination document and has not been reviewed line by line by an editor. It may contain errors. Check the source document before relying on any detail. Source: nomination document (PDF) · National Archives catalog entry. NRHP reference 78002113, listed September 20, 1978. Summary generated October 2026 (model claude-sonnet-5-5, prompt v1.0-2026-10-29, confidence medium).
Key facts
| Address | 38369 Center Ridge Rd., North Ridgeville |
|---|---|
| County | Lorain County |
| Listed | September 20, 1978 |
| Reference number | 78002113 |
| Resource type | Building |
| Period of significance | Ca. 1850 |
| Architectural style | Italianate |
| Areas of significance | Architecture |
| Level of significance | Local |
| Status (as stated in the nomination) | At the time of nomination the house had been allowed to deteriorate, but restoration had begun under an agreement to operate it as a combination museum and craft shop. The form also checks the unoccupied status. |
| Acreage | 1 |
| Coordinates | 41.38329, -82.05278 (NPS GIS) |
What listing means for this property
National Register listing is honorary for a privately owned home: it does not by itself restrict what an owner may do with their own money, and it does not require public access. Restrictions come from local landmark or historic-district ordinances, which are separate (how they differ).
Owner-occupied houses are not eligible for the 20% federal rehabilitation tax credit, which applies to income-producing buildings, but many states offer credits for homeowners. Listing also opens the door to preservation easements and to buying a plaque. Start with what listing means for homeowners, renovating a listed house and selling one.
General information, not legal or tax advice. Rules change; confirm with your State Historic Preservation Office or a qualified adviser.
Sources and further reading
- National Park Service, National Register of Historic Places database (snapshot May 2026), reference 78002113.
- Nomination form (PDF, National Archives) — catalog entry
- Wikidata Q138514937
- This listing as JSON
Last updated October 2026. Found an error? See the editorial policy for how to report it.