McCune's Villa

Why it's listed
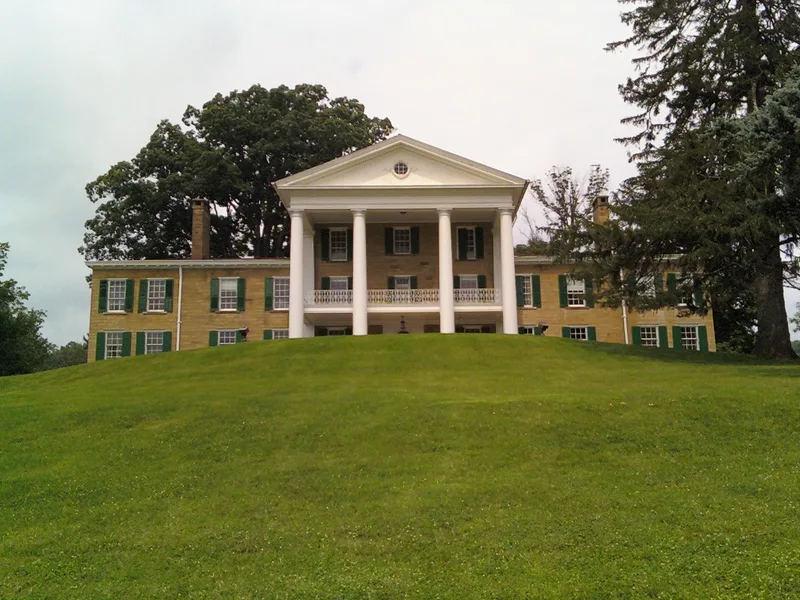
Bryn Du Farm is a large estate near Granville, Ohio, built around a 52-room mansion of light buff sandstone quarried on the property. Henry Wright built the original Italian Villa in 1865, and it was sold within a year to Jonas McCune, giving rise to the name McCune's Villa. In 1905 John S. Jones bought the property. Between 1905 and 1908 he had architect Frank Packard remodel the house into a Georgian Revival mansion, keeping the three-story central bay and two-story wings, lengthening each wing by 20 feet, and adding a four-column portico. The estate includes a power house, garage, laundry, gardener's cottage, and large wood-frame dairy and horse barns. Jones rose from railroad brakeman to mine owner, bank director, and founder of Naples, Florida. He assembled a farm about a mile and a half wide and gave land for an 18-hole golf course. The complex is valued for its architecture and for its link to Jones.
Significance in brief: The nomination argues the mansion is an outstanding Georgian Revival example in the Granville area, skillfully remodeled from an Italian Villa by Ohio architect Frank Packard. It is also tied to John S. Jones, a railroad brakeman turned mine owner, bank director, founder of Naples, Florida, and important Granville citizen, who expanded the estate into a large dairy and cattle farm.
Machine-generated summary. This summary was generated by a language model from the official nomination document and has not been reviewed line by line by an editor. It may contain errors. Check the source document before relying on any detail. Source: nomination document (PDF) · National Archives catalog entry. NRHP reference 82003602, listed April 22, 1982. Summary generated October 2026 (model claude-sonnet-5-5, prompt v1.0-2026-10-29, confidence medium).
Key facts
| Address | 537 Jones Rd., Granville |
|---|---|
| County | Licking County |
| Listed | April 22, 1982 |
| Reference number | 82003602 |
| Resource type | Building |
| Period of significance | 1800-1899, 1900- |
| Architect / builder | Frank Packard (remodeling, 1905-08) |
| Architectural style | Georgian Revival (remodeled from Italian Villa) |
| Areas of significance | Architecture |
| Level of significance | Local |
| Status (as stated in the nomination) | Listed as in excellent condition, altered, on its original site, and occupied. Present uses are agriculture and private residence. The estate was sold at public sale in 1976 and the new owners are described as interested in preservation. |
| Acreage | 50 |
| Coordinates | 40.08535, -82.49242 (NPS GIS) |
What listing means for this property
National Register listing is honorary for a privately owned home: it does not by itself restrict what an owner may do with their own money, and it does not require public access. Restrictions come from local landmark or historic-district ordinances, which are separate (how they differ).
Owner-occupied houses are not eligible for the 20% federal rehabilitation tax credit, which applies to income-producing buildings, but many states offer credits for homeowners. Listing also opens the door to preservation easements and to buying a plaque. Start with what listing means for homeowners, renovating a listed house and selling one.
General information, not legal or tax advice. Rules change; confirm with your State Historic Preservation Office or a qualified adviser.
Sources and further reading
- National Park Service, National Register of Historic Places database (snapshot May 2026), reference 82003602.
- Nomination form (PDF, National Archives) — catalog entry
- Wikipedia article (used for cross-checking only; text not reproduced here)
- Wikidata Q4980851
- This listing as JSON
Last updated October 2026. Found an error? See the editorial policy for how to report it.