Tappan, Judge Abraham, House
Also known as: Maplewood Farms

Why it's listed
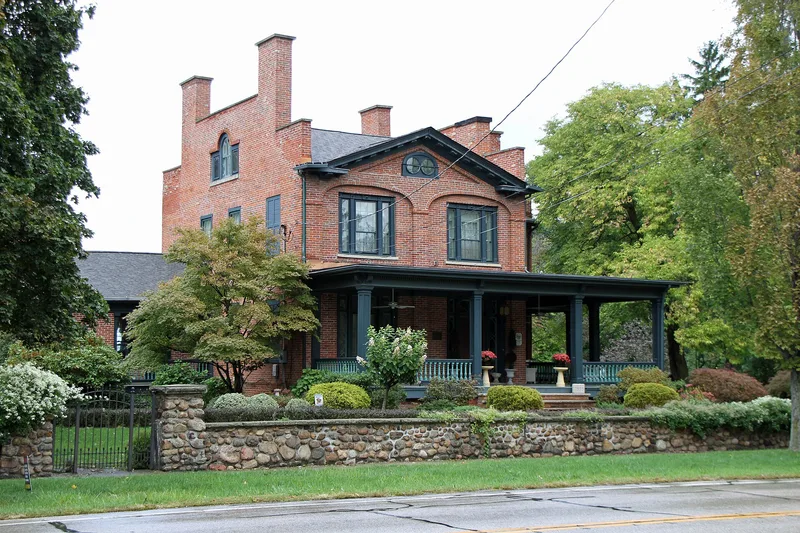
Built in 1827-1828 on South Ridge Road in Unionville, this large brick house combines Federal and Greek Revival design. The main block is unusual: its side walls have stepped gable ends with Palladian windows, and the front is a triangular gable with large modillions. The facade has Venetian-pattern openings set in blind elliptical arches, and the doorway has fluted molding, sunburst carving and an intricate transom. Greek Revival wings were added either in 1847 or after 1852, and a Neo-Classic veranda wraps the front and east sides. Inside are a curved staircase, seven fireplaces and thirteen rooms. The house was Judge Abraham Tappan's home. Tappan surveyed much of the Western Reserve for the Connecticut Land Company and served as teacher, sheriff, lawyer, associate judge and Unionville postmaster. The Warner family owned it from 1852 to 1922. It became a nursing home in 1954, and restoration was planned. It is recognized as one of Lake County's most notable houses.
Significance in brief: The nomination calls it one of the major Federal and Greek Revival residences in Lake County and a superlative example of architecture from a transitional period. It was also the home of Abraham Tappan, a surveyor for the Connecticut Land Company and an important figure in the early settlement of the Western Reserve.
Machine-generated summary. This summary was generated by a language model from the official nomination document and has not been reviewed line by line by an editor. It may contain errors. Check the source document before relying on any detail. Source: nomination document (PDF) · National Archives catalog entry. NRHP reference 79001874, listed May 8, 1979. Summary generated October 2026 (model claude-sonnet-5-5, prompt v1.0-2026-10-29, confidence high).
Key facts
| Address | 7855 S. Ridge Rd., Unionville |
|---|---|
| County | Lake County |
| Listed | May 8, 1979 |
| Reference number | 79001874 |
| Resource type | Building |
| Period of significance | 1828; 1847/1852 |
| Architectural style | Federal and Greek Revival, with Neo-Classic revival additions |
| Areas of significance | Exploration/Settlement, Architecture |
| Level of significance | Local |
| Status (as stated in the nomination) | Listed as vacant and unoccupied; the form says the owners plan a major restoration to remove the 1954 nursing-home alterations. |
| Acreage | 2.3 |
| Coordinates | 41.77997, -81.05397 (NPS GIS) |
What listing means for this property
National Register listing is honorary for a privately owned home: it does not by itself restrict what an owner may do with their own money, and it does not require public access. Restrictions come from local landmark or historic-district ordinances, which are separate (how they differ).
Owner-occupied houses are not eligible for the 20% federal rehabilitation tax credit, which applies to income-producing buildings, but many states offer credits for homeowners. Listing also opens the door to preservation easements and to buying a plaque. Start with what listing means for homeowners, renovating a listed house and selling one.
Noted as vacant in the nomination. Nomination documents can be decades old; current status may differ. If you are considering buying an empty listed property, read the due-diligence checklist.
General information, not legal or tax advice. Rules change; confirm with your State Historic Preservation Office or a qualified adviser.
Sources and further reading
- National Park Service, National Register of Historic Places database (snapshot May 2026), reference 79001874.
- Nomination form (PDF, National Archives) — catalog entry
- Wikidata Q138456810
- This listing as JSON
Last updated October 2026. Found an error? See the editorial policy for how to report it.