Kimball, Lemuel II, House

Why it's listed
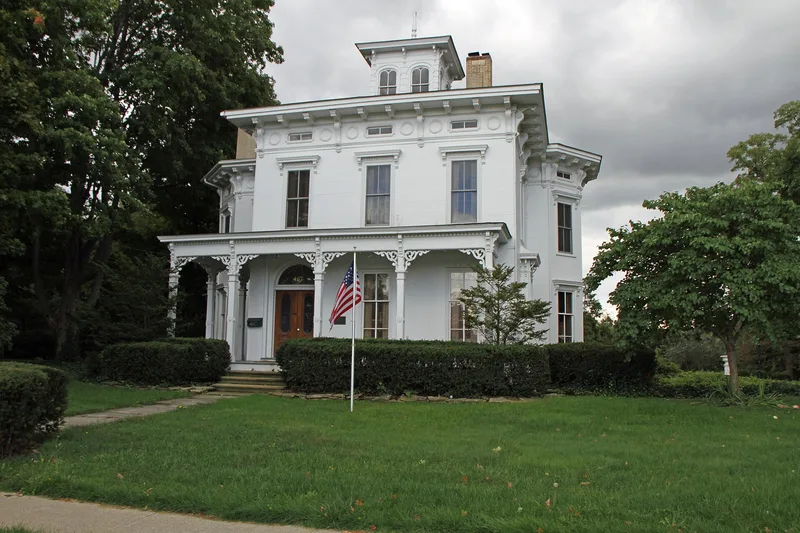
Built in 1869 on West Main Street in Madison, Ohio, this wood-frame house was constructed for Lemuel Kimball II in the Italian Villa style. It is a large rectangular block with a projecting bay on each side, a flattened hip roof and a square cupola with semi-circular headed windows. Details include a bracketed cornice with modillions, chamfered porch columns with jig-sawn brackets, and entrance doors inset with cast iron filigree. A 1-1/2 story service wing was added at the south. The Kimball family came from Rindge, New Hampshire, in 1811, and the site was once occupied by a log cabin and a simple frame house. Lemuel II organized the Exchange Bank of Madison, and his sons Carl and Homer served in the Ohio General Assembly, Carl as Speaker of the House. The house stayed in the family and is the largest and most sumptuous Kimball property. It was listed as a fine, little-altered example of its style.
Significance in brief: The nomination presents it as a fine, largely unaltered example of the Italian Villa style and the largest and most sumptuous of the Kimball family properties. It is also tied to the prominent Kimball family, whose members were active in banking and state government.
Machine-generated summary. This summary was generated by a language model from the official nomination document and has not been reviewed line by line by an editor. It may contain errors. Check the source document before relying on any detail. Source: nomination document (PDF) · National Archives catalog entry. NRHP reference 74001540, listed October 15, 1974. Summary generated October 2026 (model claude-sonnet-5-5, prompt v1.0-2026-10-29, confidence high).
Key facts
| Address | 467 W. Main St., Madison |
|---|---|
| County | Lake County |
| Listed | October 15, 1974 |
| Reference number | 74001540 |
| Resource type | Building |
| Period of significance | 19th Century (specific date 1869) |
| Architectural style | Italian Villa |
| Areas of significance | Community Planning and Development, Architecture |
| Level of significance | Local |
| Status (as stated in the nomination) | Described as in excellent condition, very well cared for and little changed over the years; in use as a private residence, with a 1-1/2 story service wing added to the south. |
| Acreage | 0.9 |
| Coordinates | 41.77006, -81.05781 (NPS GIS) |
What listing means for this property
National Register listing is honorary for a privately owned home: it does not by itself restrict what an owner may do with their own money, and it does not require public access. Restrictions come from local landmark or historic-district ordinances, which are separate (how they differ).
Owner-occupied houses are not eligible for the 20% federal rehabilitation tax credit, which applies to income-producing buildings, but many states offer credits for homeowners. Listing also opens the door to preservation easements and to buying a plaque. Start with what listing means for homeowners, renovating a listed house and selling one.
General information, not legal or tax advice. Rules change; confirm with your State Historic Preservation Office or a qualified adviser.
Sources and further reading
- National Park Service, National Register of Historic Places database (snapshot May 2026), reference 74001540.
- Nomination form (PDF, National Archives) — catalog entry
- Wikidata Q138414371
- This listing as JSON
Last updated October 2026. Found an error? See the editorial policy for how to report it.