Childs, Robertus W., House

Why it's listed
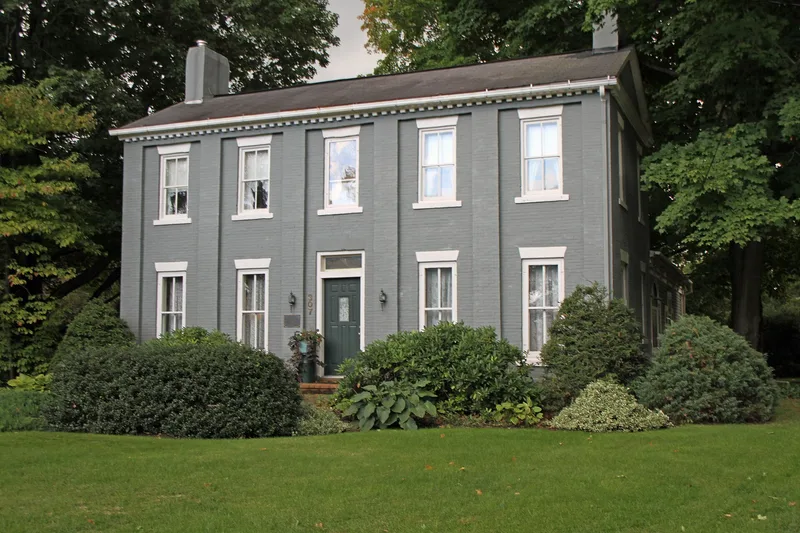
Built in 1834 on West Main Street in Madison, Ohio, this two-story house was constructed by Robertus W. Childs, a stone mason. The front wing is a five-bay vernacular classic brick structure, with brick pilasters defining the window ranks and complete pediment cornices on the end gables. Windows hold two-over-two sash. A bracketed rear wing was added later, and around 1900 Palladian windows with notable stained glass were placed on the east and west elevations. These features together make the house unique in the village. Inside, remarkable woodwork appears throughout, apparently used as display samples by the Childs family. Asa, the son of Robertus and a carpenter, also lived there, and a large barn on the lot served as a woodworking shop. The house sits on part of Tract 1, Lot 33, on less than one acre, and remains a residence in excellent condition.
Significance in brief: The nomination describes the house as unique in the village because of its five-bay vernacular classic brick facade with brick pilasters, pedimented end gables, and later Palladian windows with notable stained glass. It also notes remarkable woodwork throughout, apparently used as display samples by the Childs family.
Machine-generated summary. This summary was generated by a language model from the official nomination document and has not been reviewed line by line by an editor. It may contain errors. Check the source document before relying on any detail. Source: nomination document (PDF) · National Archives catalog entry. NRHP reference 80003112, listed October 20, 1980. Summary generated October 2026 (model claude-sonnet-5-5, prompt v1.0-2026-10-29, confidence medium).
Key facts
| Address | 307 W. Main St., Madison |
|---|---|
| County | Lake County |
| Listed | October 20, 1980 |
| Reference number | 80003112 |
| Resource type | Building |
| Architect / builder | Robertus W. Childs (builder) |
| Architectural style | Federal vernacular, Neo-Classic |
| Areas of significance | Architecture |
| Level of significance | Local |
| Status (as stated in the nomination) | Listed as in excellent condition inside and out, and used as a residence. |
| Acreage | 0.9 |
| Coordinates | 41.77061, -81.05420 (NPS GIS) |
What listing means for this property
National Register listing is honorary for a privately owned home: it does not by itself restrict what an owner may do with their own money, and it does not require public access. Restrictions come from local landmark or historic-district ordinances, which are separate (how they differ).
Owner-occupied houses are not eligible for the 20% federal rehabilitation tax credit, which applies to income-producing buildings, but many states offer credits for homeowners. Listing also opens the door to preservation easements and to buying a plaque. Start with what listing means for homeowners, renovating a listed house and selling one.
General information, not legal or tax advice. Rules change; confirm with your State Historic Preservation Office or a qualified adviser.
Sources and further reading
- National Park Service, National Register of Historic Places database (snapshot May 2026), reference 80003112.
- Nomination form (PDF, National Archives) — catalog entry
- Wikidata Q138429858
- This listing as JSON
Last updated October 2026. Found an error? See the editorial policy for how to report it.