Foster, Claud, House

Why it's listed
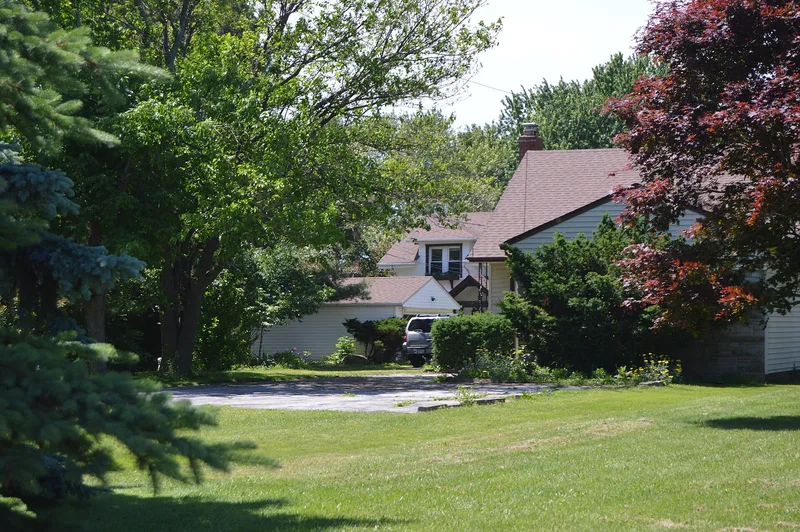
Set well back from Lake Shore Boulevard in Willowick, with a sand beach behind it on Lake Erie, this stucco Bungalow was built in 1916 for Claud Foster. It has deep eaves with exposed rafters, a low clay-tile gable roof, and a broad porch carried on four massive Roman Doric masonry columns. Inside, the living and dining room, open-string staircase, solarium with a geometric tile floor, and original bathroom tile survive, along with the original hot-water heating system. Foster, born in 1872, invented a musical exhaust-powered automobile horn and then the Gabriel Snubber, an early practical shock absorber made in Cleveland and sold worldwide. He lived in the house for about seventeen years, during the peak of his business success, and sold his company in 1925. Later he gave much of his fortune to Cleveland charitable and educational institutions. The house is listed for its link to his career.
Significance in brief: The house is significant under Criterion B for its association with Claud Hanscomb Foster (1872-1965), a Cleveland inventor, industrialist and philanthropist. He invented the Gabriel horn and the Gabriel Snubber shock absorber. He lived here for seventeen years, at the height of his career. The house also shows fine craftsmanship and retains its lakefront setting.
Machine-generated summary. This summary was generated by a language model from the official nomination document and has not been reviewed line by line by an editor. It may contain errors. Check the source document before relying on any detail. Source: nomination document (PDF) · National Archives catalog entry. NRHP reference 04000611, listed June 16, 2004. Summary generated October 2026 (model claude-sonnet-5-5, prompt v1.0-2026-10-29, confidence high).
Key facts
| Address | 30333 Lake Shore Blvd., Willowick |
|---|---|
| County | Lake County |
| Listed | June 16, 2004 |
| Reference number | 04000611 |
| Resource type | Building |
| Period of significance | 1916-1933 |
| Architect / builder | Unknown |
| Architectural style | Late 19th and Early 20th Century American Movements/Bungalow/Craftsman |
| Criteria |
|
| Areas of significance | Industry |
| Level of significance | Local |
| Status (as stated in the nomination) | Still used as a single-family dwelling; the original plan, finishes and heating system are described as substantially intact, with some exterior and interior alterations. |
| Acreage | 2.5 |
| Coordinates | 41.63911, -81.47675 (NPS GIS) |
What listing means for this property
National Register listing is honorary for a privately owned home: it does not by itself restrict what an owner may do with their own money, and it does not require public access. Restrictions come from local landmark or historic-district ordinances, which are separate (how they differ).
Owner-occupied houses are not eligible for the 20% federal rehabilitation tax credit, which applies to income-producing buildings, but many states offer credits for homeowners. Listing also opens the door to preservation easements and to buying a plaque. Start with what listing means for homeowners, renovating a listed house and selling one.
General information, not legal or tax advice. Rules change; confirm with your State Historic Preservation Office or a qualified adviser.
Sources and further reading
- National Park Service, National Register of Historic Places database (snapshot May 2026), reference 04000611.
- Nomination form (PDF, National Archives) — catalog entry
- Wikidata Q138457071
- This listing as JSON
Last updated October 2026. Found an error? See the editorial policy for how to report it.