Coulby, Harry, Mansion
Also known as: Wickliffe City Hall

Why it's listed
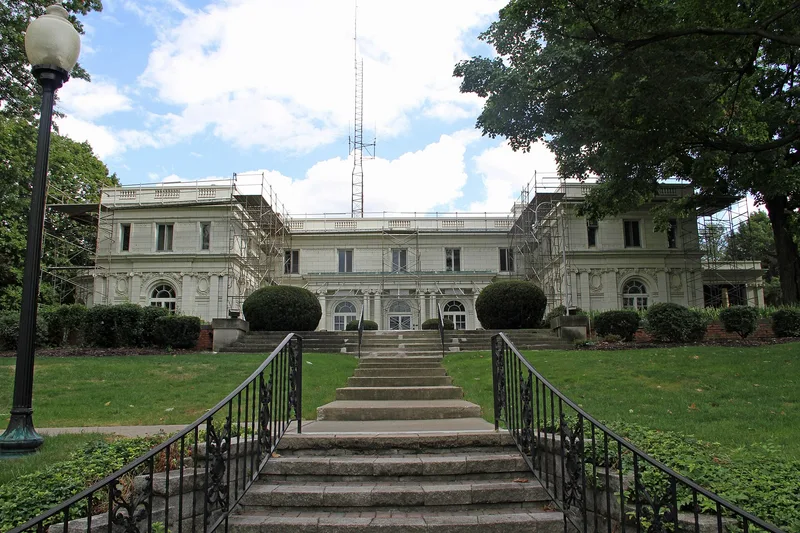
Built between 1910 and 1912 on Ridge Road in Wickliffe, Ohio, this granite mansion was the home of Harry Coulby, an English immigrant who rose to a leading position in Great Lakes iron and shipping. It cost over $1,000,000 and was designed by Cleveland-area architect Frederic W. Striebinger. The H-shaped Renaissance Revival building is about 145 feet long and 85 feet wide, with a balustraded parapet, Ionic pilasters and columns, arched openings, and carved oval medallions and foliage swags, all in granite. Inside are eight Italian marble mantelpieces, paneling from Bohemia and Tiffany colored glass. The original garden layout, a curved retaining wall, a gate house and a broad lawn toward the road survive within an eight-acre boundary. The building now serves as Wickliffe City Hall, with modest changes such as an enclosed porch, a fire escape and jail cells. It was listed as a well-preserved example of an early twentieth-century estate and of Renaissance Revival design.
Significance in brief: The nomination presents the estate as a reminder of an era of great economic disparity and conspicuous architectural display. The mansion is described as a significant work of Renaissance Revival architecture and a unique residence in the Cleveland area because of its carved granite construction and ornament. The house, garden and grounds are noted as one of few well-preserved estates of the era.
Machine-generated summary. This summary was generated by a language model from the official nomination document and has not been reviewed line by line by an editor. It may contain errors. Check the source document before relying on any detail. Source: nomination document (PDF) · National Archives catalog entry. NRHP reference 79001875, listed August 24, 1979. Summary generated October 2026 (model claude-sonnet-5-5, prompt v1.0-2026-10-29, confidence high).
Key facts
| Address | 28730 Ridge Rd, Wickliffe |
|---|---|
| County | Lake County |
| Listed | August 24, 1979 |
| Reference number | 79001875 |
| Resource type | Building |
| Period of significance | 1910-1912 |
| Architect / builder | Frederic W. Striebinger |
| Architectural style | Renaissance Revival |
| Areas of significance | Architecture |
| Level of significance | Local |
| Status (as stated in the nomination) | Now used as the Wickliffe City Hall, with police department offices; the form says the original structure's integrity is unimpaired despite minor alterations. |
| Acreage | 8 |
| Coordinates | 41.59542, -81.47799 (NPS GIS) |
What listing means for this property
National Register listing is honorary for a privately owned home: it does not by itself restrict what an owner may do with their own money, and it does not require public access. Restrictions come from local landmark or historic-district ordinances, which are separate (how they differ).
Owner-occupied houses are not eligible for the 20% federal rehabilitation tax credit, which applies to income-producing buildings, but many states offer credits for homeowners. Listing also opens the door to preservation easements and to buying a plaque. Start with what listing means for homeowners, renovating a listed house and selling one.
General information, not legal or tax advice. Rules change; confirm with your State Historic Preservation Office or a qualified adviser.
Sources and further reading
- National Park Service, National Register of Historic Places database (snapshot May 2026), reference 79001875.
- Nomination form (PDF, National Archives) — catalog entry
- Wikidata Q138457003
- This listing as JSON
Last updated October 2026. Found an error? See the editorial policy for how to report it.