Mount Liberty Tavern

Why it's listed
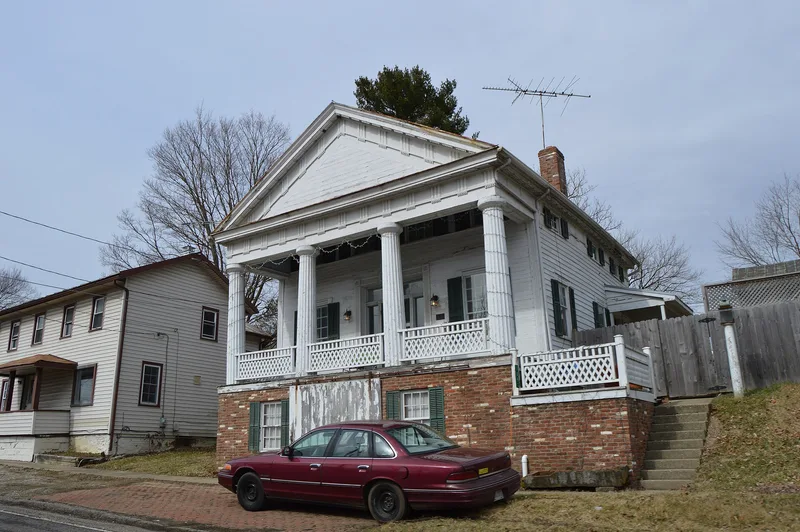
Mount Liberty Tavern is a small Greek Revival building on the Columbus Road outside Mount Vernon, in Knox County, Ohio. Built circa 1832 and opened to customers in 1833, it measures roughly forty by twenty feet, including a rear addition. It has a three-bay front, a brick foundation that rises a full story at the south side because of the slope, and a full-height portico carried by four round, fluted Doric columns. A deeply fluted triglyph frieze runs along the cornice. Inside is a center hall plan with a parlor on the east side. Samuel Thatcher, Sr., a prolific builder of sawmills and carding and grist mills, built the tavern as a sideline and ran it from 1833 to 1838. It was the second tavern in the area, after one built by Francis Wilkins in 1827. Thatcher then rented it to a Mr. Baggs and opened a new hotel at the village's eastern edge. The building has been a private residence ever since.
Significance in brief: The nomination presents it as a good example of a Greek Revival tavern in Ohio. It was a stop on the Columbus Road outside Mount Vernon and was the second tavern built in the Mount Liberty area. It also documents the work of Thatcher, a prolific local mill and tavern builder.
Machine-generated summary. This summary was generated by a language model from the official nomination document and has not been reviewed line by line by an editor. It may contain errors. Check the source document before relying on any detail. Source: nomination document (PDF) · National Archives catalog entry. NRHP reference 74001539, listed May 3, 1974. Summary generated October 2026 (model claude-sonnet-5-5, prompt v1.0-2026-10-29, confidence high).
Key facts
| Address | U.S. 36, Mount Liberty |
|---|---|
| County | Knox County |
| Listed | May 3, 1974 |
| Reference number | 74001539 |
| Resource type | Building |
| Period of significance | 19th Century (built circa 1832) |
| Architect / builder | Samuel Thatcher, Sr. (builder) |
| Architectural style | Greek Revival |
| Areas of significance | Architecture |
| Level of significance | Local |
| Status (as stated in the nomination) | Occupied and used as a single-family private residence; condition listed as fair, with both interior and exterior in need of attention. |
| Acreage | 1 |
| Coordinates | 40.34617, -82.63145 (NPS GIS) |
What listing means for this property
For an income-producing building, listing (individually or as a contributing building in a district) is the gateway to the 20% federal rehabilitation tax credit on qualified rehabilitation costs, often stackable with state credits. Work claiming the credit must follow the Secretary of the Interior's Standards and be approved in advance.
Listing does not restrict a private owner acting without federal money or permits; where federal funding or licensing is involved, Section 106 review applies.
General information, not legal or tax advice. Rules change; confirm with your State Historic Preservation Office or a qualified adviser.
Sources and further reading
- National Park Service, National Register of Historic Places database (snapshot May 2026), reference 74001539.
- Nomination form (PDF, National Archives) — catalog entry
- Wikidata Q138397719
- This listing as JSON
Last updated October 2026. Found an error? See the editorial policy for how to report it.