Kokosing House

Why it's listed
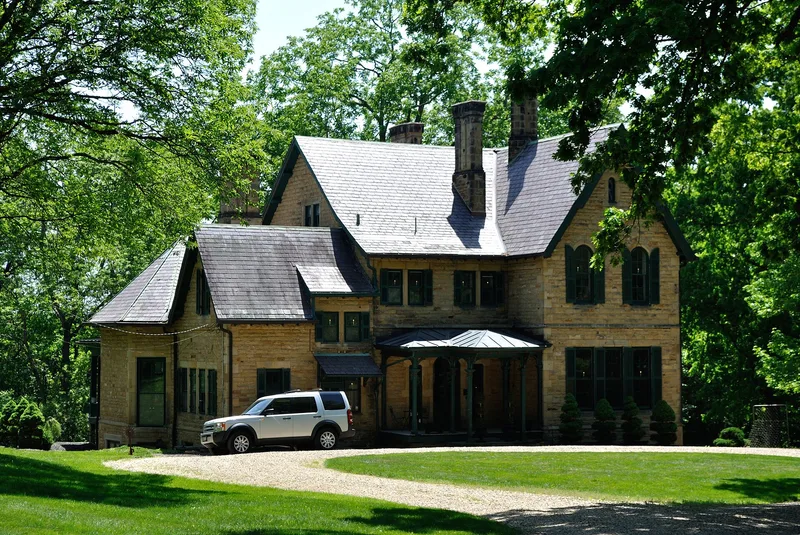
Kokosing House is a two-story, L-shaped residence on a wooded hilltop lot on the west side of Gambier, Ohio. Completed in 1864, it was designed by Irish-born architect William Tinsley and built of rough-faced local sandstone under a purple slate roof. Clustered carved chimneys, decorated bargeboards, round-headed windows and a stone tower give it an Italianate look with Gothic touches. It was built for Bishop Gregory Thurston Bedell, third Episcopal Bishop of Ohio and a leading fund raiser for Kenyon College, who insisted on local workmen. Bedell and his wife lived there for almost twenty-five years before he gave the house to the college in 1891. It later served as an Episcopal summer retreat until 1936 and then housed faculty and visiting figures, including writer Robert Penn Warren. Apart from a Colonial Revival front porch added around 1900, the exterior is little changed, and the interior keeps eight fireplaces and original pine floors.
Significance in brief: The nomination argues the house is a representative example of William Tinsley's residential work, which was mostly Victorian Gothic Revival. It is also tied to Bishop Gregory Thurston Bedell, third Episcopal Bishop of Ohio, who lived there for almost twenty-five years and raised funds for Kenyon College. The house is largely unaltered since 1864 apart from a turn-of-the-century porch.
Machine-generated summary. This summary was generated by a language model from the official nomination document and has not been reviewed line by line by an editor. It may contain errors. Check the source document before relying on any detail. Source: nomination document (PDF) · National Archives catalog entry. NRHP reference 85000450, listed February 19, 1985. Summary generated October 2026 (model claude-sonnet-5-5, prompt v1.0-2026-10-29, confidence high).
Key facts
| Address | 221 Kokosing Dr., Gambier |
|---|---|
| County | Knox County |
| Listed | February 19, 1985 |
| Reference number | 85000450 |
| Resource type | Building |
| Period of significance | 1800-1899 |
| Architect / builder | William Tinsley (architect); William Fish carried out the construction |
| Architectural style | No particular style; Italianate with Gothic overtones (Victorian Gothic Revival influence) |
| Criteria |
|
| Areas of significance | Education, Architecture |
| Level of significance | State |
| Status (as stated in the nomination) | Occupied as a private residence; condition listed as excellent and unaltered, with the interior in good repair. |
| Acreage | 1.4 |
| Coordinates | 40.37853, -82.40381 (NPS GIS) |
What listing means for this property
National Register listing is honorary for a privately owned home: it does not by itself restrict what an owner may do with their own money, and it does not require public access. Restrictions come from local landmark or historic-district ordinances, which are separate (how they differ).
Owner-occupied houses are not eligible for the 20% federal rehabilitation tax credit, which applies to income-producing buildings, but many states offer credits for homeowners. Listing also opens the door to preservation easements and to buying a plaque. Start with what listing means for homeowners, renovating a listed house and selling one.
General information, not legal or tax advice. Rules change; confirm with your State Historic Preservation Office or a qualified adviser.
Sources and further reading
- National Park Service, National Register of Historic Places database (snapshot May 2026), reference 85000450.
- Nomination form (PDF, National Archives) — catalog entry
- Wikidata Q138395901
- This listing as JSON
Last updated October 2026. Found an error? See the editorial policy for how to report it.