Christ Church At The Quarry

Why it's listed
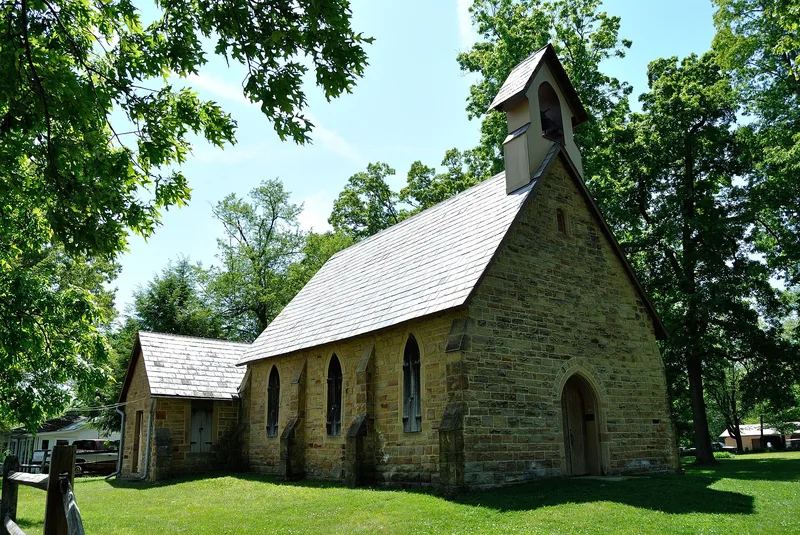
Quarry Chapel, formally Christ Church at the Quarry, is a small stone church east of Gambier, Ohio, standing in a grove of oak and maple trees. Its 18-inch-thick walls are random ashlar from a nearby quarry, with pointed-arched windows, buttresses, a slate roof and a wood belfry. The interior holds a nave 20 by 33 feet, a chancel and a sacristy. The chapel grew out of a mission and Sunday School begun by Kenyon College students for English stonemason families who settled near a new quarry in the late 1850s. Quarry owner William Fish donated and hauled the stone, and the church was dedicated on January 18, 1863. Architect William Tinsley probably drew the plans. Services declined, and after a 1937 break-in the building was stripped and deconsecrated. The township received it in 1966, and a restoration fund drive began in 1972. It was recognized for its fine proportions and simple design.
Significance in brief: The nomination presents the chapel as an excellent country church that shows the beauty of simplicity and fine proportion. It grew from a mission started by Kenyon College students among English stonemason families near a new quarry. Its design is probably the work of architect William Tinsley, though no written confirmation was found.
Machine-generated summary. This summary was generated by a language model from the official nomination document and has not been reviewed line by line by an editor. It may contain errors. Check the source document before relying on any detail. Source: nomination document (PDF) · National Archives catalog entry. NRHP reference 75001446, listed September 25, 1975. Summary generated October 2026 (model claude-sonnet-5-5, prompt v1.0-2026-10-29, confidence high).
Key facts
| Address | E of Gambier at jct. of SR 235 and 233, Gambier |
|---|---|
| County | Knox County |
| Listed | September 25, 1975 |
| Reference number | 75001446 |
| Resource type | Building |
| Period of significance | 19th Century (specific date 1863) |
| Architect / builder | William Tinsley, architect (probable attribution; not confirmed in writing) |
| Architectural style | Gothic Revival (Gothic and Celtic influences noted) |
| Areas of significance | Architecture, Religion |
| Level of significance | Local |
| Status (as stated in the nomination) | Unused since the 1930s and deteriorated; reconstruction began in 1973, with the roof rebuilt in slate and the building weatherproof. Now owned by the township and listed as a historical monument. |
| Acreage | 0.4 |
| Coordinates | 40.38776, -82.37078 (NPS GIS) |
What listing means for this property
Religious properties are listed for their architectural or historical significance, not their religious use. Listing is honorary and does not restrict the congregation's use of the building. The federal rehabilitation credit is generally unavailable unless part of the building is income-producing; some state programmes and preservation grants do cover religious buildings. Federal funding or permits trigger Section 106 review.
Noted as vacant in the nomination. Nomination documents can be decades old; current status may differ. If you are considering buying an empty listed property, read the due-diligence checklist.
General information, not legal or tax advice. Rules change; confirm with your State Historic Preservation Office or a qualified adviser.
Sources and further reading
- National Park Service, National Register of Historic Places database (snapshot May 2026), reference 75001446.
- Nomination form (PDF, National Archives) — catalog entry
- Wikipedia article (used for cross-checking only; text not reproduced here)
- Wikidata Q5108835
- This listing as JSON
Last updated October 2026. Found an error? See the editorial policy for how to report it.