Hamilton-Ickes House

Why it's listed
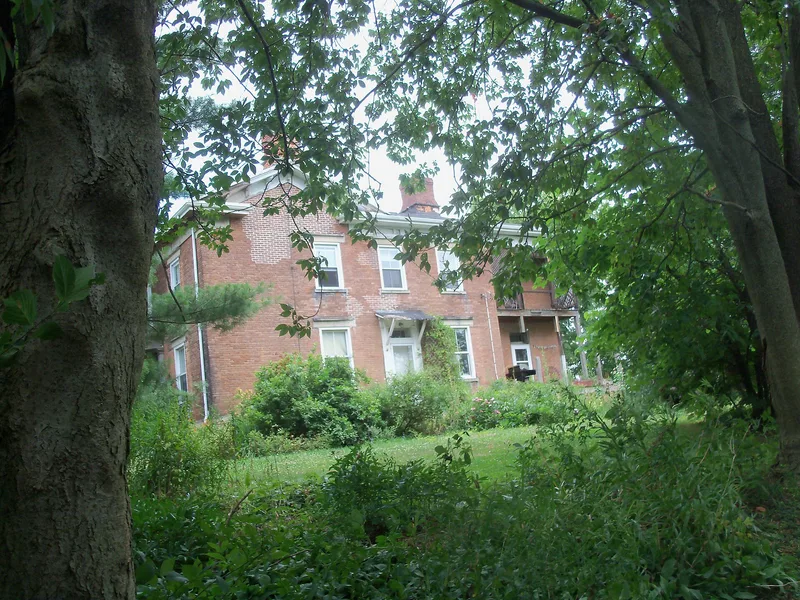
Near the village of Adena in southern Jefferson County, Ohio, this brick farmhouse stands in coal-mining and farming country where most buildings are plain vernacular structures. It has two and a half stories, a tooled sandstone foundation, a five-bay facade and a centered one-story portico framing a Greek Revival door with transom and sidelights. A heavy Italianate entablature with brackets and a paneled frieze gives the house its transitional character. Inside, grained woodwork, double pocket doors and marbelized mantels and baseboards are the most striking features. Thomas Hamilton, a local contractor who bought the land in 1839, built the house, probably in the 1840s. He also served in the Civil War and helped found the Short Creek Presbyterian Church. The Ickes family owned the property from 1888 for 42 years; John Ickes managed a savings and loan and later led a bank in Adena. The house was judged the best example of its kind in the area. A brick milk house and two barns survive nearby.
Significance in brief: The nomination presents it as the finest architectural example in the area around Adena, where the surrounding buildings are mostly vernacular. It combines Greek Revival massing, portico and interior decoration with a heavy Italianate entablature. It is also tied to local commerce through John Ickes, a savings and loan manager and bank president.
Machine-generated summary. This summary was generated by a language model from the official nomination document and has not been reviewed line by line by an editor. It may contain errors. Check the source document before relying on any detail. Source: nomination document (PDF) · National Archives catalog entry. NRHP reference 80003106, listed November 26, 1980. Summary generated October 2026 (model claude-sonnet-5-5, prompt v1.0-2026-10-29, confidence medium).
Key facts
| Address | N of Adena on OH 10, Adena |
|---|---|
| County | Jefferson County |
| Listed | November 26, 1980 |
| Reference number | 80003106 |
| Resource type | Building |
| Period of significance | 1800-1899 |
| Architect / builder | Thomas Hamilton, builder |
| Architectural style | Greek Revival-Italianate transitional |
| Areas of significance | Commerce, Architecture |
| Level of significance | Local |
| Status (as stated in the nomination) | The supporting history says the original house stands empty, though the form's classification section marks it unoccupied; the rear porch is deteriorated. |
| Acreage | 4.9 |
| Coordinates | 40.22986, -80.86652 (NPS GIS) |
What listing means for this property
National Register listing is honorary for a privately owned home: it does not by itself restrict what an owner may do with their own money, and it does not require public access. Restrictions come from local landmark or historic-district ordinances, which are separate (how they differ).
Owner-occupied houses are not eligible for the 20% federal rehabilitation tax credit, which applies to income-producing buildings, but many states offer credits for homeowners. Listing also opens the door to preservation easements and to buying a plaque. Start with what listing means for homeowners, renovating a listed house and selling one.
Noted as vacant in the nomination. Nomination documents can be decades old; current status may differ. If you are considering buying an empty listed property, read the due-diligence checklist.
General information, not legal or tax advice. Rules change; confirm with your State Historic Preservation Office or a qualified adviser.
Sources and further reading
- National Park Service, National Register of Historic Places database (snapshot May 2026), reference 80003106.
- Nomination form (PDF, National Archives) — catalog entry
- Wikidata Q138378255
- This listing as JSON
Last updated October 2026. Found an error? See the editorial policy for how to report it.