Miller-Bissell Farmstead

Why it's listed
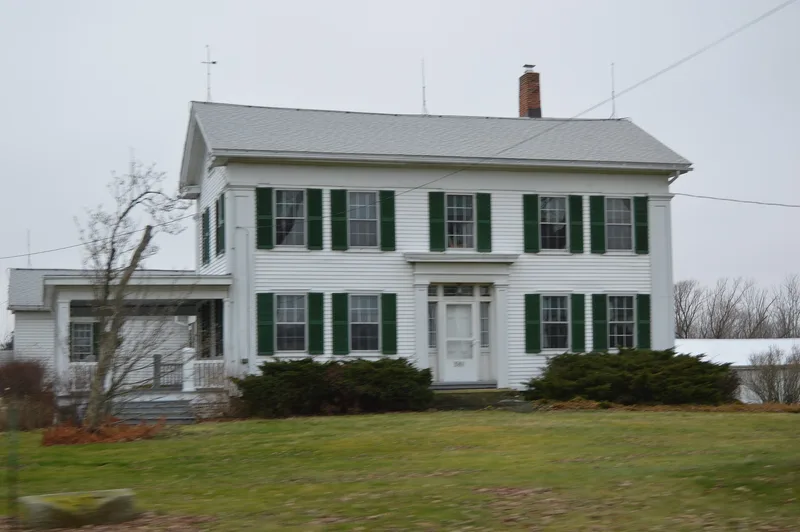
Two miles north of New London, a farmstead on the west side of State Route 60 preserves eight decades of Ohio farm life. Its centerpiece is a two-story, wood-frame Greek Revival house built in 1845 for John Miller, a wealthy landowner and sawmill operator. The house keeps most of its original floor plan, heavy exterior trim, doors, hardware and interior woodwork, and later vinyl siding was laid to follow the historic detailing underneath. The property also includes a basement barn from 1825-1835 with later additions, a board-and-batten ice house from about 1870, a glazed tile barn and pump house from the 1910s, and a 1970s pole building that does not contribute. George Bissell, who bought the farm after the Millers, ran one of the township's largest sheep flocks. The farmstead is recognized for its agricultural history from 1845 to 1911 and for its well-preserved architecture. The lot now covers 9.68 acres.
Significance in brief: The nomination argues the house is one of the most stylish and best preserved Greek Revival farmhouses in Huron County's farm country. It also represents the area's agricultural history, including large-scale sheep and wool raising by John Miller and the Bissell brothers. The ice house is described as a rare rural Ohio survivor.
Machine-generated summary. This summary was generated by a language model from the official nomination document and has not been reviewed line by line by an editor. It may contain errors. Check the source document before relying on any detail. Source: nomination document (PDF) · National Archives catalog entry. NRHP reference 02001058, listed September 23, 2002. Summary generated October 2026 (model claude-sonnet-5-5, prompt v1.0-2026-10-29, confidence medium).
Key facts
| Address | 581 OH 60, New London |
|---|---|
| County | Huron County |
| Listed | September 23, 2002 |
| Reference number | 02001058 |
| Resource type | Building |
| Period of significance | 1845-1911 |
| Architectural style | Mid-19th Century, Greek Revival |
| Criteria |
|
| Areas of significance | Agriculture, Architecture |
| Level of significance | Local |
| Status (as stated in the nomination) | Current functions are listed as a single dwelling and agricultural outbuildings; the house is covered in vinyl and aluminum siding that articulates the original Greek Revival trim beneath. |
| Acreage | 9.7 |
| Coordinates | 41.12205, -82.40954 (NPS GIS) |
What listing means for this property
National Register listing is honorary for a privately owned home: it does not by itself restrict what an owner may do with their own money, and it does not require public access. Restrictions come from local landmark or historic-district ordinances, which are separate (how they differ).
Owner-occupied houses are not eligible for the 20% federal rehabilitation tax credit, which applies to income-producing buildings, but many states offer credits for homeowners. Listing also opens the door to preservation easements and to buying a plaque. Start with what listing means for homeowners, renovating a listed house and selling one.
General information, not legal or tax advice. Rules change; confirm with your State Historic Preservation Office or a qualified adviser.
Sources and further reading
- National Park Service, National Register of Historic Places database (snapshot May 2026), reference 02001058.
- Nomination form (PDF, National Archives) — catalog entry
- Wikidata Q138374622
- This listing as JSON
Last updated October 2026. Found an error? See the editorial policy for how to report it.