DeYarmon, Joseph L. House

Approximate location: the National Park Service places this pin arbitrarily within the property, not at a surveyed point (stated accuracy ±12 m).
Why it's listed
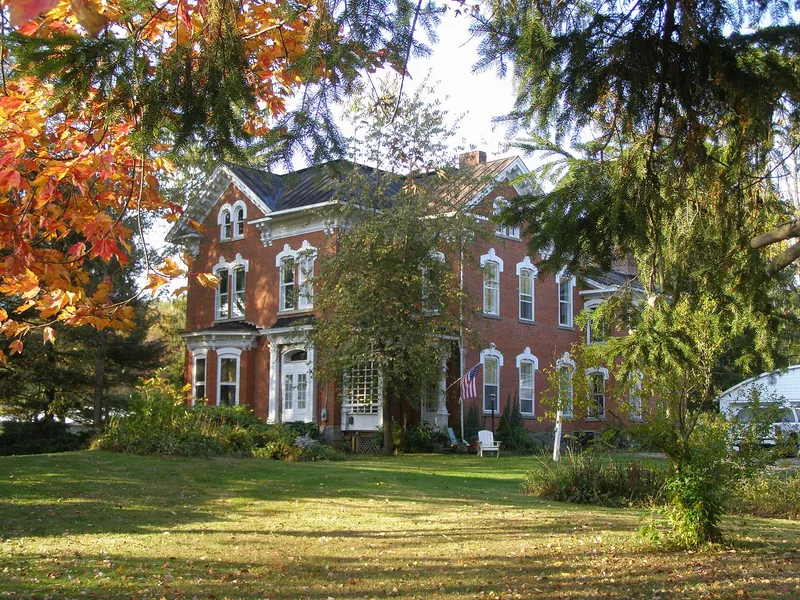
Standing on gentle farmland just south of Lakeville, Ohio, this 2-1/2 story brick house was built in 1878 for Joseph L. DeYarmon. Its red brick walls are trimmed in white Italianate details, including paired brackets under a projecting cornice, four large gables with dentils, bay windows, and tall one-over-one windows with carved lintels. Inside are five fireplaces, a walnut and cherry spiral staircase, marble corner sinks, a dumb waiter, a basement bake oven, gas lighting, and five ruby red glass transoms. The property once included three oil wells, a spring and cisterns, and the house sits exactly 100 feet from each bordering road. DeYarmon came from a family that moved from Pennsylvania to Wooster, and he and his brother Christian succeeded in grain, horse, farm, and mercantile businesses. The house was listed because it is the largest nineteenth-century residence remaining in Lakeville and a well-preserved Italianate example.
Significance in brief: It is the largest surviving nineteenth-century residence in the small community of Lakeville. Its size and elaborate ornamentation set it apart from nearby buildings, and it is described as a well-preserved, excellent example of Italianate architecture.
Machine-generated summary. This summary was generated by a language model from the official nomination document and has not been reviewed line by line by an editor. It may contain errors. Check the source document before relying on any detail. Source: nomination document (PDF) · National Archives catalog entry. NRHP reference 82003599, listed May 4, 1982. Summary generated October 2026 (model claude-sonnet-5-5, prompt v1.0-2026-10-29, confidence medium).
Key facts
| Address | SW Corner of Co. 129 and Twp. 273, Lakeville |
|---|---|
| County | Holmes County |
| Listed | May 4, 1982 |
| Reference number | 82003599 |
| Resource type | Building |
| Period of significance | 1800-1899 |
| Architect / builder | Unknown |
| Architectural style | Italianate |
| Areas of significance | Architecture |
| Level of significance | Local |
| Status (as stated in the nomination) | Described as in excellent condition and unaltered, on its original site; occupied as a private residence. |
| Acreage | 0.9 |
| Coordinates | 40.65291, -82.13597 (NPS GIS) |
What listing means for this property
National Register listing is honorary for a privately owned home: it does not by itself restrict what an owner may do with their own money, and it does not require public access. Restrictions come from local landmark or historic-district ordinances, which are separate (how they differ).
Owner-occupied houses are not eligible for the 20% federal rehabilitation tax credit, which applies to income-producing buildings, but many states offer credits for homeowners. Listing also opens the door to preservation easements and to buying a plaque. Start with what listing means for homeowners, renovating a listed house and selling one.
General information, not legal or tax advice. Rules change; confirm with your State Historic Preservation Office or a qualified adviser.
Sources and further reading
- National Park Service, National Register of Historic Places database (snapshot May 2026), reference 82003599.
- Nomination form (PDF, National Archives) — catalog entry
- Wikidata Q138370965
- This listing as JSON
Last updated October 2026. Found an error? See the editorial policy for how to report it.