Travellers' Rest Inn

Why it's listed
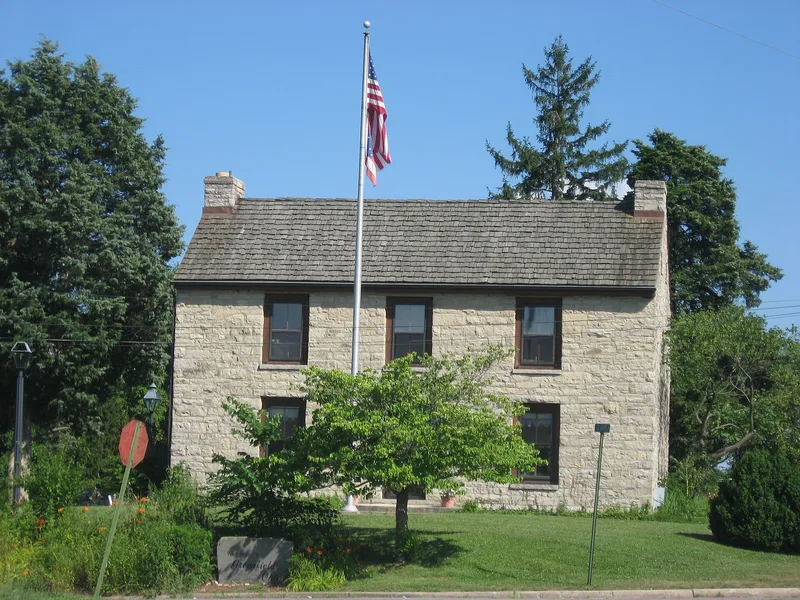
Built in 1812 by Noble Crawford, Travellers' Rest Inn was the first stone structure in Greenfield, Ohio. The two-story limestone building has a gabled wood-shingle roof, three bays across the front and chimneys at each end in the Federal style. It began as a tavern and inn offering plank tables and rented blankets, and a post office opened there in 1813 with Crawford as postmaster. The building later held a doctor's office and then served as a family home into the 1930s. In 1965 the site was slated for a service station, so the Greenfield Historical Society acquired the inn. Its stucco and rear frame addition were removed, and the stones were numbered and taken down. The inn was rebuilt on a nearby lot between 1966 and 1970, reusing the hand-hewn beams and reconstructing the fireplaces. Today it serves as a public museum and survives as the town's oldest building.
Significance in brief: The inn was the first stone structure in Greenfield and is described as an excellent example of early stone architecture in southern Ohio. It housed the town's first post office, with Crawford as postmaster, and served travelers as a tavern and inn. Its careful reconstruction saved the town's oldest building from demolition.
Machine-generated summary. This summary was generated by a language model from the official nomination document and has not been reviewed line by line by an editor. It may contain errors. Check the source document before relying on any detail. Source: nomination document (PDF) · National Archives catalog entry. NRHP reference 79001864, listed May 15, 1979. Summary generated October 2026 (model claude-sonnet-5-5, prompt v1.0-2026-10-29, confidence medium).
Key facts
| Address | Jefferson St. and McArthur Way, Greenfield |
|---|---|
| County | Highland County |
| Listed | May 15, 1979 |
| Reference number | 79001864 |
| Resource type | Building |
| Period of significance | 1812; rebuilt 1966-1970 |
| Architect / builder | Noble Crawford, builder |
| Architectural style | Federal (chimneys at either end in the Federal style); early southern Ohio stone architecture |
| Areas of significance | Exploration/Settlement, Architecture |
| Level of significance | Local |
| Status (as stated in the nomination) | Moved in 1966 and rebuilt by 1970 with a new concrete foundation and basement; owned by the local historical society and used as a public facility/museum. |
| Acreage | 0.9 |
| Coordinates | 39.35216, -83.37841 (NPS GIS) |
What listing means for this property
For an income-producing building, listing (individually or as a contributing building in a district) is the gateway to the 20% federal rehabilitation tax credit on qualified rehabilitation costs, often stackable with state credits. Work claiming the credit must follow the Secretary of the Interior's Standards and be approved in advance.
Listing does not restrict a private owner acting without federal money or permits; where federal funding or licensing is involved, Section 106 review applies.
General information, not legal or tax advice. Rules change; confirm with your State Historic Preservation Office or a qualified adviser.
Sources and further reading
- National Park Service, National Register of Historic Places database (snapshot May 2026), reference 79001864.
- Nomination form (PDF, National Archives) — catalog entry
- Wikipedia article (used for cross-checking only; text not reproduced here)
- Wikidata Q7836060
- This listing as JSON
Last updated October 2026. Found an error? See the editorial policy for how to report it.