Smith, Samuel, House And Tannery

Why it's listed
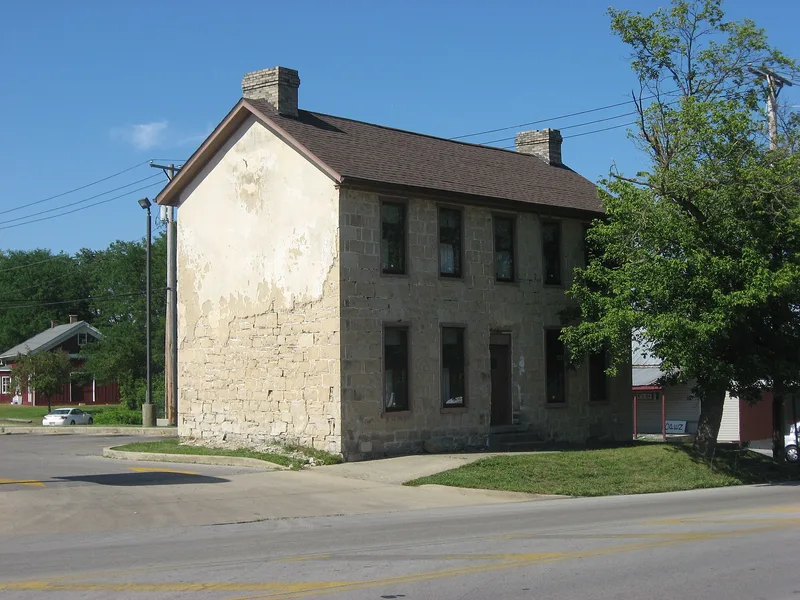
Built in 1821 and 1822, this two-story stone house at 103 Jefferson Street in Greenfield, Ohio, once housed a working tannery in its basement. Tanner Samuel Smith commissioned it from his cousin William Robinson, the town's first carpenter and cabinet maker, to replace an earlier primitive structure beside Paint Creek. The walls are squared and coursed rubble, eighteen inches thick and later stuccoed, with animal hair mixed into the mortar and plaster. Inside, local-style Bible doors, a cherry cabinet and Adam-like detailing reflect Federal-style influence, and depressions in the basement floor mark where the tanning vats stood. Local historians consider it the oldest building in Greenfield still on its original site and the oldest remnant of a pioneer industry there. Smith's family also gave it wider interest: his son Dr. Samuel M. Smith became an eminent physician and authority on diseases of the mind, and Smith himself reportedly sheltered runaway slaves. The ground floor now serves as an antique shop.
Significance in brief: The nomination argues it is a surviving example of early Greenfield architecture influenced by the Federal style. It is also tied to the town's early tanning industry and to the development of medical science in Ohio through Smith's physician sons. It is described as the oldest building still standing on its original location in Greenfield.
Machine-generated summary. This summary was generated by a language model from the official nomination document and has not been reviewed line by line by an editor. It may contain errors. Check the source document before relying on any detail. Source: nomination document (PDF) · National Archives catalog entry. NRHP reference 78002086, listed July 5, 1978. Summary generated October 2026 (model claude-sonnet-5-5, prompt v1.0-2026-10-29, confidence high).
Key facts
| Address | 103 Jefferson St., Greenfield |
|---|---|
| County | Highland County |
| Listed | July 5, 1978 |
| Reference number | 78002086 |
| Resource type | Building |
| Period of significance | 1821-1822 |
| Architect / builder | William Robinson |
| Architectural style | Influenced by the Federal style |
| Areas of significance | Health/Medicine, Architecture, Invention |
| Level of significance | Local |
| Status (as stated in the nomination) | Described as in excellent condition and being restored to its original appearance; the first floor is used as an antique-gift shop and the upstairs as an apartment. |
| Acreage | 0.9 |
| Coordinates | 39.35269, -83.37912 (NPS GIS) |
What listing means for this property
National Register listing is honorary for a privately owned home: it does not by itself restrict what an owner may do with their own money, and it does not require public access. Restrictions come from local landmark or historic-district ordinances, which are separate (how they differ).
Owner-occupied houses are not eligible for the 20% federal rehabilitation tax credit, which applies to income-producing buildings, but many states offer credits for homeowners. Listing also opens the door to preservation easements and to buying a plaque. Start with what listing means for homeowners, renovating a listed house and selling one.
General information, not legal or tax advice. Rules change; confirm with your State Historic Preservation Office or a qualified adviser.
Sources and further reading
- National Park Service, National Register of Historic Places database (snapshot May 2026), reference 78002086.
- Nomination form (PDF, National Archives) — catalog entry
- Wikipedia article (used for cross-checking only; text not reproduced here)
- Wikidata Q7412669
- This listing as JSON
Last updated October 2026. Found an error? See the editorial policy for how to report it.