Scott, William, House

Why it's listed
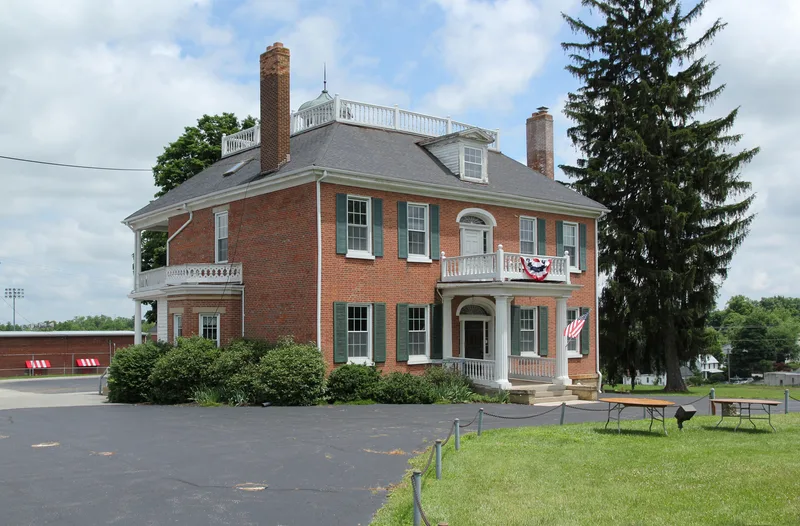
Built around 1835 on a shaded hill west of Hillsboro's business district, this 2 1/2 story Flemish bond brick house follows a double pile, center hallway plan under a hip roof. Its five-bay facade has a fanlit entrance with a portico of fluted Doric columns and a balustraded balcony. An octagonal cupola and a three-sided projecting bay on the west side may be later additions with Italianate detailing. Inside, a wooden scissors staircase rises to the attic, and most original woodwork and mantels remain. Two brick outbuildings, thought to be a livery barn and summer kitchen, stand behind it. Christopher Arthur, one of several brothers who were notable Hillsboro builders, constructed the house, which was built for David Scott. His son William Scott, an attorney, banker and landowner, lived there until 1886. The school district bought it in the 1950s, and it served as the public library until the 1970s, then as offices. It was listed for its architecture.
Significance in brief: The nomination argues the house is a significant example of early 19th century Georgian architecture in southwestern Ohio. It is described as one of the most visible historic structures in Hillsboro and one of the city's most architecturally important residences. It is also tied to the Arthur family of builders and to the Scott family of local attorneys and businessmen.
Machine-generated summary. This summary was generated by a language model from the official nomination document and has not been reviewed line by line by an editor. It may contain errors. Check the source document before relying on any detail. Source: nomination document (PDF) · National Archives catalog entry. NRHP reference 87001981, listed November 5, 1987. Summary generated October 2026 (model claude-sonnet-5-5, prompt v1.0-2026-10-29, confidence medium).
Key facts
| Address | 338 W. Main St., Hillsboro |
|---|---|
| County | Highland County |
| Listed | November 5, 1987 |
| Reference number | 87001981 |
| Resource type | Building |
| Period of significance | c. 1835 |
| Architect / builder | Christopher Arthur |
| Architectural style | Georgian |
| Areas of significance | Architecture |
| Level of significance | Local |
| Status (as stated in the nomination) | Recently emptied of its renters; the form lists current function as vacant/not in use, and future plans were uncertain because of possible high school expansion. |
| Acreage | 0.9 |
| Coordinates | 39.21264, -83.61816 (NPS GIS) |
What listing means for this property
National Register listing is honorary for a privately owned home: it does not by itself restrict what an owner may do with their own money, and it does not require public access. Restrictions come from local landmark or historic-district ordinances, which are separate (how they differ).
Owner-occupied houses are not eligible for the 20% federal rehabilitation tax credit, which applies to income-producing buildings, but many states offer credits for homeowners. Listing also opens the door to preservation easements and to buying a plaque. Start with what listing means for homeowners, renovating a listed house and selling one.
Noted as vacant in the nomination. Nomination documents can be decades old; current status may differ. If you are considering buying an empty listed property, read the due-diligence checklist.
General information, not legal or tax advice. Rules change; confirm with your State Historic Preservation Office or a qualified adviser.
Sources and further reading
- National Park Service, National Register of Historic Places database (snapshot May 2026), reference 87001981.
- Nomination form (PDF, National Archives) — catalog entry
- Wikidata Q138364174
- This listing as JSON
Last updated October 2026. Found an error? See the editorial policy for how to report it.