Bell, C.S., Foundry and Showroom

Why it's listed
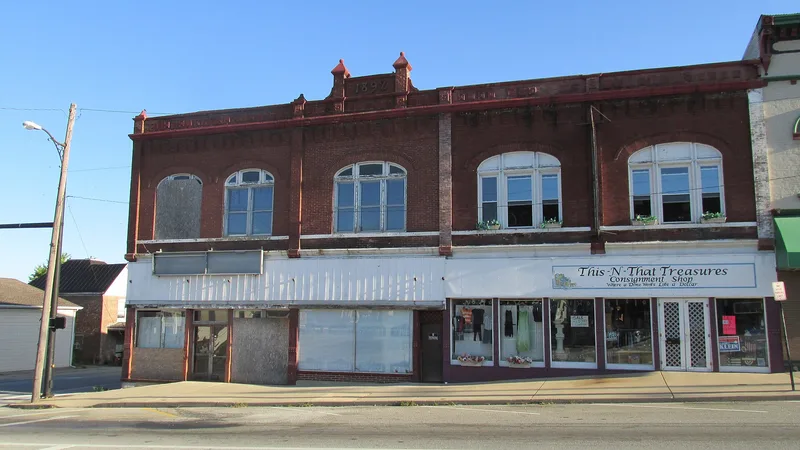
Located in Hillsboro's central business district, one block west of the Highland County Courthouse, this rectangular brick building combines two construction periods. The rear portion, built about 1866, is laid in common bond with star tie-rods, a gable roof and 6/6 double-hung windows with arched brick lintels and stone sills. Its interior has changed little, with open wood-floored spaces, braced vertical beams and exposed rafters, purlins and joists, now used for storage. In 1892 the front was substantially remodeled. A three-bay Federal-style facade with a gable roof and simple storefront gave way to a five-bay glazed brick front with cast-iron storefront columns, round-arched mullioned second-story windows, a corbelled cornice with finials, and a central pediment bearing the date 1892. Painted red ceramic tiles accent the cornice. The building was grouped with other properties linked to C.S. Bell, a local inventor and manufacturer, and was recognized for those associations and its architecture.
Significance in brief: The building is part of the C.S. Bell Thematic Group, tied to a prominent local inventor and manufacturer. Reviewers noted its strong associations with Bell and its architectural significance. The 1892 facade remodeling and the little-altered interior of the earlier rear section contribute to that significance.
Machine-generated summary. This summary was generated by a language model from the official nomination document and has not been reviewed line by line by an editor. It may contain errors. Check the source document before relying on any detail. Source: nomination document (PDF) · National Archives catalog entry. NRHP reference 80003098, listed November 25, 1980. Summary generated October 2026 (model claude-sonnet-5-5, prompt v1.0-2026-10-29, confidence medium).
Key facts
| Address | 154-158 W. Main St., Hillsboro |
|---|---|
| County | Highland County |
| Listed | November 25, 1980 |
| Reference number | 80003098 |
| Resource type | Building |
| Architectural style | Federal original facade (ca. 1866), replaced by an 1892 commercial facade with a built-up pent roof |
| Areas of significance | Industry, Invention |
| Level of significance | Local |
| Status (as stated in the nomination) | Rear interior areas are used for storage; one storefront has a modern aluminum skin added and the other is unchanged. |
| Acreage | 0.9 |
| Coordinates | 39.20341, -83.61505 (NPS GIS) |
What listing means for this property
For an income-producing building, listing (individually or as a contributing building in a district) is the gateway to the 20% federal rehabilitation tax credit on qualified rehabilitation costs, often stackable with state credits. Work claiming the credit must follow the Secretary of the Interior's Standards and be approved in advance.
Listing does not restrict a private owner acting without federal money or permits; where federal funding or licensing is involved, Section 106 review applies.
General information, not legal or tax advice. Rules change; confirm with your State Historic Preservation Office or a qualified adviser.
Sources and further reading
- National Park Service, National Register of Historic Places database (snapshot May 2026), reference 80003098.
- Nomination form (PDF, National Archives) — catalog entry
- Wikidata Q138359833
- This listing as JSON
Last updated October 2026. Found an error? See the editorial policy for how to report it.