Henry County Courthouse

Why it's listed
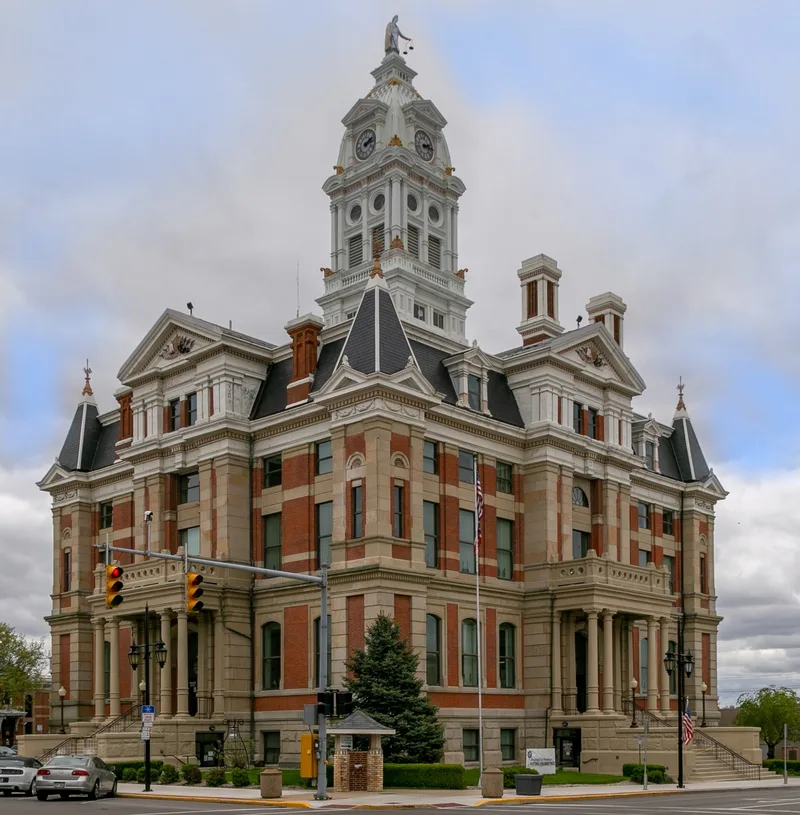
Rising four stories from a rusticated stone basement to a mansard roof, this square brick and Berea sandstone courthouse in Napoleon, Ohio, was completed in 1882 as Henry County's fourth courthouse. D.W. Gibbs designed it, and contractors Jacob Karst and William Woodruff built it at a cost of $79,825. Four projecting corner towers with steeple roofs mark its corners, and each facade has a central gabled bay. A 150-foot wooden clock tower topped by a figure of justice rises from the center. Earlier courthouses on the Perry and Washington Streets corner, beginning with a frame building of 1844, were lost to fire, and the first county meetings took place in a tavern addition. The county was organized in 1834, with Napoleon as county seat. The building still holds all county offices and records. Its interior has been altered with an elevator and an added fourth floor, while the exterior is largely intact. It is also tied to the 1882 trial of Robert K. Scott, a former South Carolina governor.
Significance in brief: The nomination cites the building's architecture, designed by D.W. Gibbs, with its mansard roof, four corner towers and central clock tower topped by a figure of justice. It also stresses its political role as the seat of county government and the repository of county records. The site has held courthouses since the 1840s, and the form notes the link to Robert K. Scott's 1882 trial.
Machine-generated summary. This summary was generated by a language model from the official nomination document and has not been reviewed line by line by an editor. It may contain errors. Check the source document before relying on any detail. Source: nomination document (PDF) · National Archives catalog entry. NRHP reference 73001477, listed February 28, 1973. Summary generated October 2026 (model claude-sonnet-5-5, prompt v1.0-2026-10-29, confidence high).
Key facts
| Address | N. Perry and E. Washington Sts., Napoleon |
|---|---|
| County | Henry County |
| Listed | February 28, 1973 |
| Reference number | 73001477 |
| Resource type | Building |
| Period of significance | 1880-1882 |
| Architect / builder | Designed by D.W. Gibbs; contractors Jacob Karst and William Woodruff (Karst and Woodruff) |
| Areas of significance | Politics/Government, Architecture |
| Level of significance | Local |
| Status (as stated in the nomination) | Good condition; altered. The interior gained an elevator and a fourth floor in the attic space, and the exterior has new portico doors, window awnings and air conditioning units. It still houses all county offices and records. |
| Acreage | 0.9 |
| Coordinates | 41.39081, -84.12432 (NPS GIS) |
What listing means for this property
For a publicly owned building or structure, listing mainly matters when federal funds, permits or licences are involved: projects then go through Section 106 review so effects on the property are considered. Listing also strengthens applications for preservation grants and, for leased income-producing uses, can enable the federal rehabilitation tax credit.
General information, not legal or tax advice. Rules change; confirm with your State Historic Preservation Office or a qualified adviser.
Sources and further reading
- National Park Service, National Register of Historic Places database (snapshot May 2026), reference 73001477.
- Nomination form (PDF, National Archives) — catalog entry
- Wikipedia article (used for cross-checking only; text not reproduced here)
- Wikidata Q5719866
- This listing as JSON
Last updated October 2026. Found an error? See the editorial policy for how to report it.