First Presbyterian Church

Why it's listed
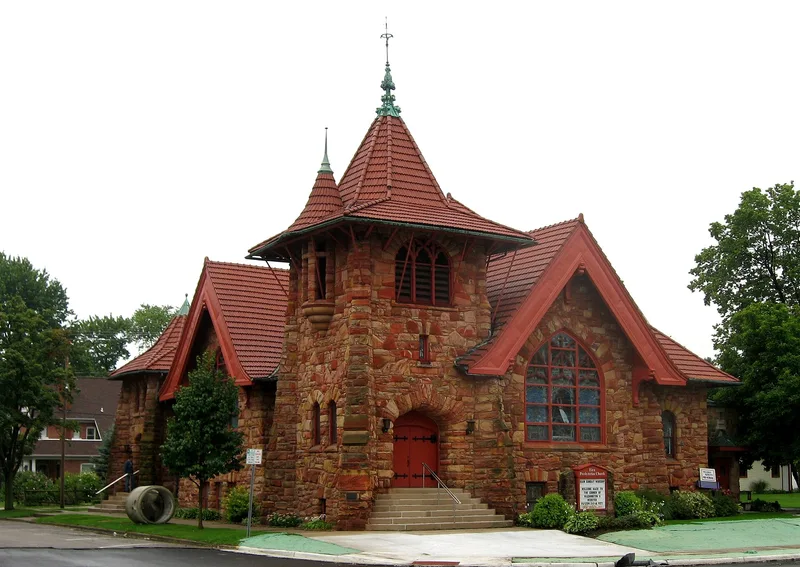
Rusticated, variegated sandstone walls, pagoda-shaped towers, flared gables and a terra cotta tile roof give this Napoleon, Ohio, church an unmistakable look. Construction began in 1901 and the congregation moved in during July 1903. Harry W. Wachter, a Toledo architect who had opened his own office only six years earlier, designed it in the Arts and Crafts manner, blending Gothic, Japanese and Art Nouveau influences. Local church members, many of them prominent business people, chose this unconventional style over a conservative one. Inside, a sanctuary on the Akron Plan has semicircular seating, Tudor arches, a domed ceiling with a stained glass skylight, and cherry, pine and maple woodwork. Remodelings in 1961 and 1986 left nearly all original features intact. Other Arts and Crafts Presbyterian churches of similar date exist in Ohio, but this one is considered the best preserved and most fully developed, which supports its local architectural significance.
Significance in brief: The church is significant under Criterion C for its unusual and distinctive Arts and Crafts features, including rare variegated sandstone. It is also a major early work of Toledo architect Harry W. Wachter. Compared with other Arts and Crafts Presbyterian churches in Ohio, it appears to be the best preserved and the most elaborate and fully developed example.
Machine-generated summary. This summary was generated by a language model from the official nomination document and has not been reviewed line by line by an editor. It may contain errors. Check the source document before relying on any detail. Source: nomination document (PDF) · National Archives catalog entry. NRHP reference 90000381, listed March 9, 1990. Summary generated October 2026 (model claude-sonnet-5-5, prompt v1.0-2026-10-29, confidence high).
Key facts
| Address | 303 W. Washington, Napoleon |
|---|---|
| County | Henry County |
| Listed | March 9, 1990 |
| Reference number | 90000381 |
| Resource type | Building |
| Period of significance | 1901-1903 |
| Architect / builder | Harry Wachter |
| Architectural style | Craftsman (Arts and Crafts) |
| Criteria |
|
| Areas of significance | Architecture |
| Level of significance | Local |
| Status (as stated in the nomination) | Still used as a church; remodeled in 1961 and 1986 but retains a high degree of integrity. |
| Acreage | 0.9 |
| Coordinates | 41.38976, -84.12748 (NPS GIS) |
What listing means for this property
Religious properties are listed for their architectural or historical significance, not their religious use. Listing is honorary and does not restrict the congregation's use of the building. The federal rehabilitation credit is generally unavailable unless part of the building is income-producing; some state programmes and preservation grants do cover religious buildings. Federal funding or permits trigger Section 106 review.
General information, not legal or tax advice. Rules change; confirm with your State Historic Preservation Office or a qualified adviser.
Sources and further reading
- National Park Service, National Register of Historic Places database (snapshot May 2026), reference 90000381.
- Nomination form (PDF, National Archives) — catalog entry
- Wikipedia article (used for cross-checking only; text not reproduced here)
- Wikidata Q5453608
- This listing as JSON
Last updated October 2026. Found an error? See the editorial policy for how to report it.