North Main-North Detroit Street Historic District

Why it's listed
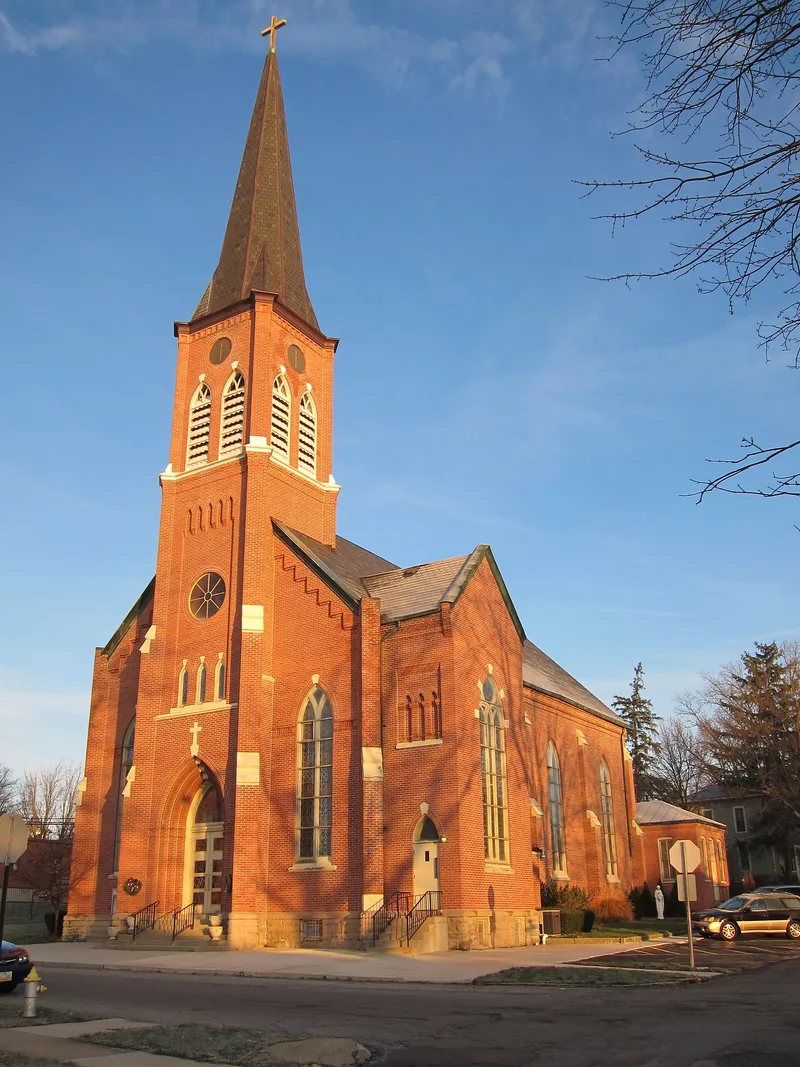
Kenton's North Main and North Detroit Streets form the city's prime residential district, running north from Courthouse Square. Developed from the 1850s into the early 20th century, the tree-lined streets hold about 150 buildings, mostly single-family houses of frame or brick on large lots. Italianate is the most common style, joined by Gothic Revival, Italian Villa, Second Empire, Queen Anne, Stick Style and Craftsman examples. Three churches stand among the houses. A two-block extension east along East Carroll and East North Streets adds eight institutional buildings in stone or brick: churches, a parochial school, San Antonio Hospital, the 1886 sheriff's office and jail, the 1895 armory and the Masonic lodge. Together they illustrate the city's religious, social, military and political life. The district counts 163 contributing buildings and six intrusions, including apartment buildings and a service station, which interrupt an otherwise cohesive neighborhood of well-preserved late 19th-century architecture.
Significance in brief: The district is argued to be significant for its range of high-style and vernacular architecture from the mid-19th to early 20th century, including Gothic Revival, Italianate, Second Empire, Queen Anne and Craftsman houses. It also contains churches and Catholic parish buildings, a hospital, school, armory, Masonic lodge and jail that reflect Kenton's religious, social, military and political history.
Machine-generated summary. This summary was generated by a language model from the official nomination document and has not been reviewed line by line by an editor. It may contain errors. Check the source document before relying on any detail. Source: nomination document (PDF) · National Archives catalog entry. NRHP reference 85000867, listed April 18, 1985. Summary generated October 2026 (model claude-sonnet-5-5, prompt v1.0-2026-10-29, confidence medium).
Key facts
| Address | Roughly Main St. bounded by Marie, Cherry, Carroll and Detroit Sts., Kenton |
|---|---|
| County | Hardin County |
| Listed | April 18, 1985 |
| Reference number | 85000867 |
| Resource type | District |
| Architect / builder | Crapsey and Brown (First Methodist Episcopal Church, 1890); E. Lambert, local contractor (James H. Allen House) |
| Architectural style | Gothic Revival, Italian Villa, Italianate, French Second Empire, Queen Anne, Stick Style, Colonial Revival, Craftsman, Romanesque Revival, Victorian Gothic |
| Areas of significance | Commerce, Architecture |
| Level of significance | Local |
| Status (as stated in the nomination) | Mostly occupied; used as private residences, churches, a museum, government and social uses, and a private nursing facility. Condition is described as excellent, good and fair. |
| Acreage | 64 |
| Coordinates | 40.65347, -83.60822 (NPS GIS) |
What listing means for this property
This is a historic district. Buildings within its boundary are either contributing (they add to the district's significance) or non-contributing. Owners of contributing income-producing buildings can claim the 20% federal rehabilitation tax credit; homeowners should look at state credits. National Register districts impose no design review by themselves; a local historic district ordinance, if one exists, does (the difference explained).
General information, not legal or tax advice. Rules change; confirm with your State Historic Preservation Office or a qualified adviser.
Sources and further reading
- National Park Service, National Register of Historic Places database (snapshot May 2026), reference 85000867.
- Nomination form (PDF, National Archives) — catalog entry
- Wikipedia article (used for cross-checking only; text not reproduced here)
- Wikidata Q7056017
- This listing as JSON
Last updated October 2026. Found an error? See the editorial policy for how to report it.