Hardin County Courthouse

Why it's listed
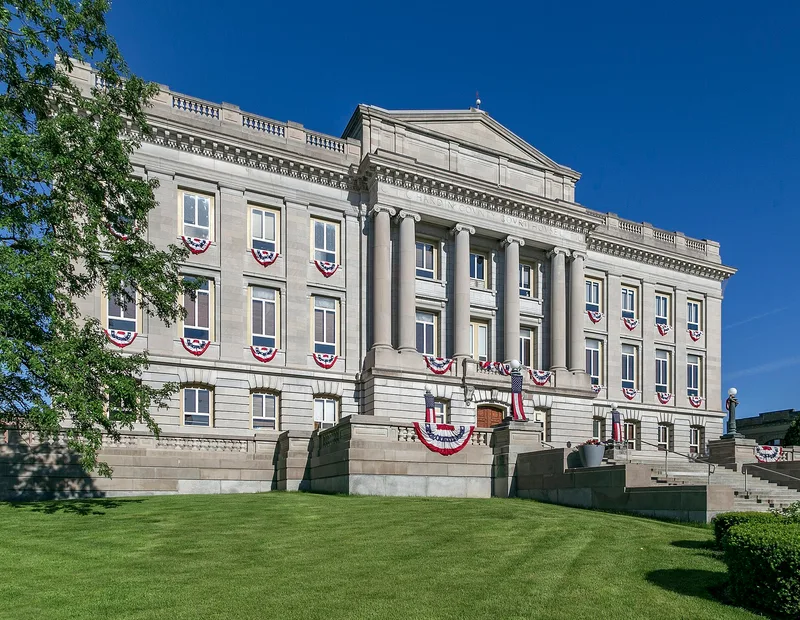
Occupying a full city block in downtown Kenton, the Hardin County Courthouse is a symmetrical three-story building of smooth ashlar stone with a rusticated first floor, Doric pilasters, and projecting east and west pavilions with Ionic columns and triangular pediments. A stone balustrade rings the roofline. Inside, marble floors, oak woodwork, grand stone staircases, coffered ceilings, and a leaded glass skylight over the central well give each floor a distinct character, and murals depict early meetings of Native Americans and settlers. Architects Richards, McCarty and Bulford designed it after county commissioners decided in 1912 to replace the 1880 courthouse, and voters approved the bonds that year. The cornerstone was laid on September 25, 1913, and the building was dedicated on May 12, 1915. It is recognized as a fine example of Neoclassical Revival courthouse design and continues to serve as the county seat of government, with offices and courtrooms on every floor.
Significance in brief: The nomination calls the building an excellent example of Neoclassical Revival courthouse architecture and the seat of government for Hardin County. It replaced earlier courthouses from 1834 and 1880 on the same square, and it still houses county offices and courts.
Machine-generated summary. This summary was generated by a language model from the official nomination document and has not been reviewed line by line by an editor. It may contain errors. Check the source document before relying on any detail. Source: nomination document (PDF) · National Archives catalog entry. NRHP reference 79001863, listed March 21, 1979. Summary generated October 2026 (model claude-sonnet-5-5, prompt v1.0-2026-10-29, confidence medium).
Key facts
| Address | Courthouse Sq., Kenton |
|---|---|
| County | Hardin County |
| Listed | March 21, 1979 |
| Reference number | 79001863 |
| Resource type | Building |
| Period of significance | 1913-1915 |
| Architect / builder | Richards, McCarty and Bulford (architects); Steininger, Taylor Construction Company of St. Louis, Missouri (contractor) |
| Architectural style | Neoclassical Revival |
| Areas of significance | Politics/Government, Architecture |
| Level of significance | Local |
| Status (as stated in the nomination) | Described as in excellent condition and occupied, housing county government offices and courts; terraces and light fixtures were being restored at the time of the form. |
| Acreage | 2 |
| Within district | Kenton Courthouse Square Historic District |
| Coordinates | 40.64738, -83.60888 (NPS GIS) |
What listing means for this property
For a publicly owned building or structure, listing mainly matters when federal funds, permits or licences are involved: projects then go through Section 106 review so effects on the property are considered. Listing also strengthens applications for preservation grants and, for leased income-producing uses, can enable the federal rehabilitation tax credit.
General information, not legal or tax advice. Rules change; confirm with your State Historic Preservation Office or a qualified adviser.
Sources and further reading
- National Park Service, National Register of Historic Places database (snapshot May 2026), reference 79001863.
- Nomination form (PDF, National Archives) — catalog entry
- Wikipedia article (used for cross-checking only; text not reproduced here)
- Wikidata Q2493272
- This listing as JSON
Last updated October 2026. Found an error? See the editorial policy for how to report it.