Union Trust Building
Also known as: Bartlett Building; Fifth Third Union Trust Building

Why it's listed
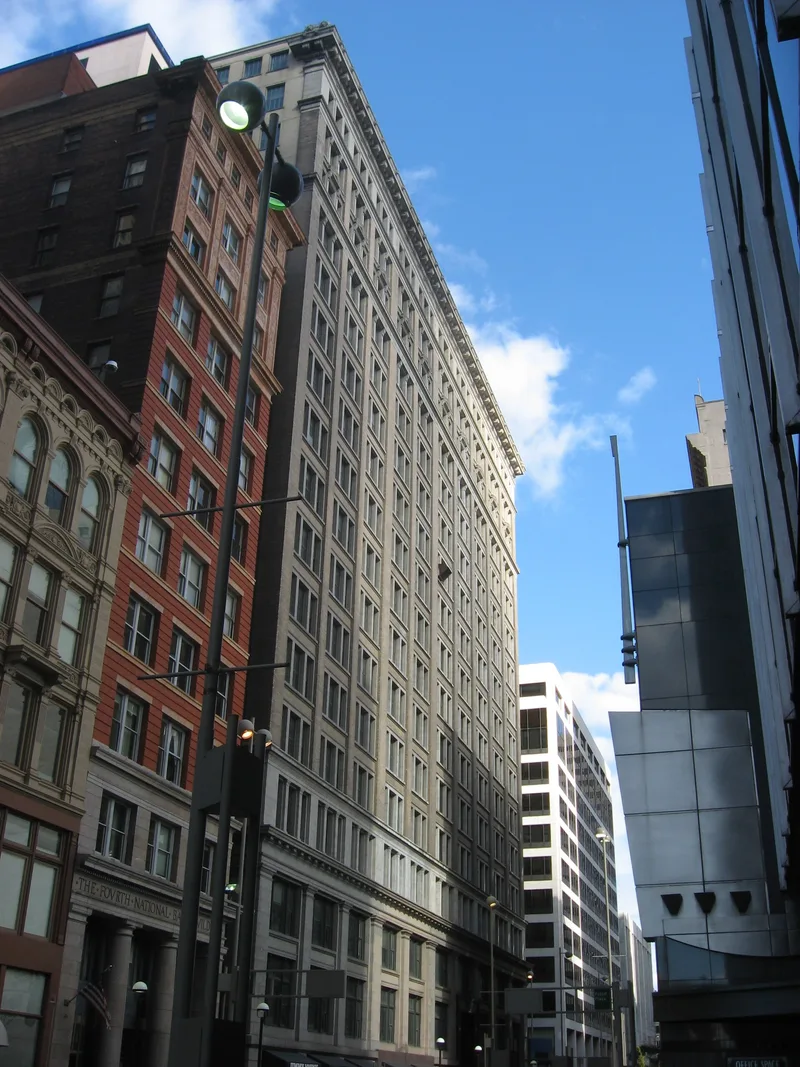
Rising 17 stories at the corner of Fourth and Walnut Streets in downtown Cincinnati, this steel-frame building opened on January 1, 1901, as a bank headquarters with speculative offices above. D. H. Burnham & Company designed it for banker Jacob G. Schmidlapp. It was the firm's first work in the city and Cincinnati's first skyscraper, nearly twice the height of the largest building then standing. Burnham's successor firms enlarged it westward in 1914 and 1931, matching the original classical design so closely that only slight changes in brick, stone, terra cotta and marble color reveal the additions. The 1931 work also added deco-inspired granite entrance surrounds with stylized eagles and a barrel-vaulted second-floor banking hall. The building is recognized locally for its architecture and as the first of several high-rise commercial buildings that transformed Fourth Street and the financial district within about five years. Marble-lined lobbies and corridors remain.
Significance in brief: The nomination argues local significance under Criterion C as a notable work of D. H. Burnham & Company and its successor firms. It was Burnham's first work in Cincinnati and the city's first skyscraper, the first "modern" steel-framed tripartite building there. Its success led to a series of high-rise commercial buildings that reshaped Fourth Street and the financial district.
Machine-generated summary. This summary was generated by a language model from the official nomination document and has not been reviewed line by line by an editor. It may contain errors. Check the source document before relying on any detail. Source: nomination document (PDF) · National Archives catalog entry. NRHP reference 08000802, listed August 29, 2008. Summary generated October 2026 (model claude-sonnet-5-5, prompt v1.0-2026-10-29, confidence high).
Key facts
| Address | 36 E. 4th St., Cincinnati |
|---|---|
| County | Hamilton County |
| Listed | August 29, 2008 |
| Reference number | 08000802 |
| Resource type | Building |
| Period of significance | 1901-1931 |
| Architect / builder | D.H. Burnham & Company - Architect (1901); Graham, Anderson, Probst & White - Architect (1914; 1931) |
| Architectural style | Late 19th and 20th Century American Movements - Commercial Style |
| Criteria |
|
| Areas of significance | Architecture |
| Level of significance | Local |
| Status (as stated in the nomination) | Currently used as an office building; the nomination reports a high degree of integrity, with the exterior largely as built and windows replaced in the 1980s. |
| Acreage | 0.4 |
| Coordinates | 39.10028, -84.51156 (NPS GIS) |
What listing means for this property
For an income-producing building, listing (individually or as a contributing building in a district) is the gateway to the 20% federal rehabilitation tax credit on qualified rehabilitation costs, often stackable with state credits. Work claiming the credit must follow the Secretary of the Interior's Standards and be approved in advance.
Listing does not restrict a private owner acting without federal money or permits; where federal funding or licensing is involved, Section 106 review applies.
General information, not legal or tax advice. Rules change; confirm with your State Historic Preservation Office or a qualified adviser.
Sources and further reading
- National Park Service, National Register of Historic Places database (snapshot May 2026), reference 08000802.
- Nomination form (PDF, National Archives) — catalog entry
- Wikipedia article (used for cross-checking only; text not reproduced here)
- Wikidata Q4865391
- This listing as JSON
Last updated October 2026. Found an error? See the editorial policy for how to report it.