Spring Grove Cemetery
Also known as: See Also: Sammuel Hannaford and Sons TR in Hamilton County

Why it's listed
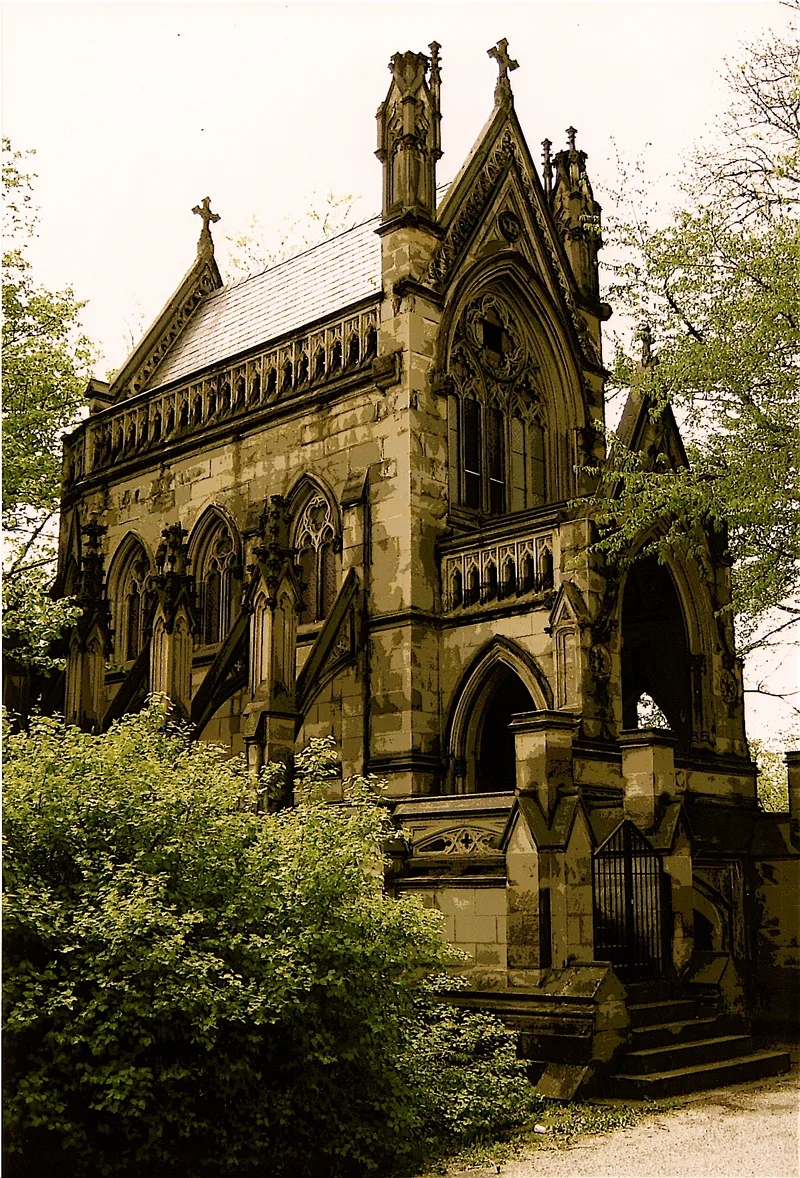
Spring Grove Cemetery covers 166 acres in Cincinnati and is known for introducing the lawn plan of cemetery design. Chartered in 1845 after cholera epidemics strained burial facilities, it first followed a traditional layout of many roads, fenced family plots and multiple markers. In 1855 Adolph Strauch became superintendent and reshaped it. He removed hedges and fences, limited each lot to one monument, laid out roads following the contours of the land, widened the main entrance road to 120 feet and turned spring-fed swamps into five acres of ornamental lakes. His methods were later adopted internationally. The grounds hold notable architecture, including the Norman Gothic main gates by James Keys Wilson, a Romanesque Revival chapel by Samuel Hannaford, the 1859 Public Vault by Alfred Mullet, and private mausoleums in Gothic, Greek Doric and Baroque-influenced styles such as the Fleischmann and Burnet monuments. These structures are placed among smaller monuments to achieve the pictorial harmony Strauch sought.
Significance in brief: The nomination holds that the "lawn plan" for cemetery design was created here under Adolph Strauch, a concept first seen as radical and later accepted almost universally. It also notes that the private mausoleums are refined examples of distinct nineteenth-century styles. Spring Grove was the fourth rural cemetery in the United States.
Machine-generated summary. This summary was generated by a language model from the official nomination document and has not been reviewed line by line by an editor. It may contain errors. Check the source document before relying on any detail. Source: nomination document (PDF) · National Archives catalog entry. NRHP reference 76001440, listed May 13, 1976. Summary generated October 2026 (model claude-sonnet-5-5, prompt v1.0-2026-10-29, confidence medium).
Key facts
| Address | 4521 Spring Grove Ave., Cincinnati |
|---|---|
| County | Hamilton County |
| Listed | May 13, 1976 |
| Reference number | 76001440 |
| Resource type | District |
| Period of significance | 1855-1883 |
| Architect / builder | Adolph Strauch |
| Architectural style | Norman Gothic (main gates); Romanesque Revival (chapel, public vault); Gothic, Greek Doric and Baroque-flavored mausoleums |
| Areas of significance | Landscape Architecture, Architecture |
| Level of significance | National |
| National Historic Landmark | Yes, designated March 29, 2007 |
| Status (as stated in the nomination) | Listed as occupied, privately owned, in excellent condition and unaltered; the main gate building interior has been altered to create office space. |
| Acreage | 345 |
| Coordinates | 40.97173, -84.46004 (NPS GIS) |
What listing means for this property
This is a historic district. Buildings within its boundary are either contributing (they add to the district's significance) or non-contributing. Owners of contributing income-producing buildings can claim the 20% federal rehabilitation tax credit; homeowners should look at state credits. National Register districts impose no design review by themselves; a local historic district ordinance, if one exists, does (the difference explained).
General information, not legal or tax advice. Rules change; confirm with your State Historic Preservation Office or a qualified adviser.
Sources and further reading
- National Park Service, National Register of Historic Places database (snapshot May 2026), reference 76001440.
- Nomination form (PDF, National Archives) — catalog entry
- Wikipedia article (used for cross-checking only; text not reproduced here)
- Wikidata Q2313810
- This listing as JSON
Last updated October 2026. Found an error? See the editorial policy for how to report it.