Baxter, James, House
Also known as: Seybold,Harvey and Alverta,House; Fair Acres

Why it's listed
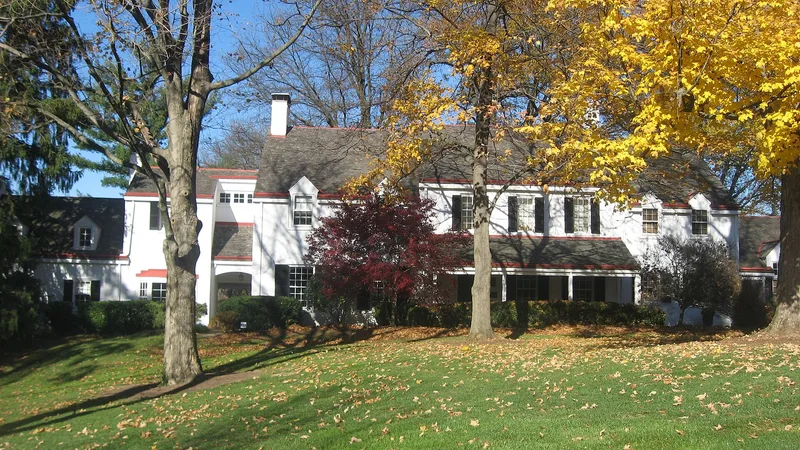
Set on a 2.6 acre parcel in Amberley Village, north of Cincinnati's Pleasant Ridge neighborhood, this brick house began as a two-and-a-half story Federal style dwelling built in the first decade of the nineteenth century on land James Baxter bought in 1797. A one-story wing was added around 1834. In 1939 the owner, Harvey Seybold, had retired architect Hubert H. Gott design a two-story Colonial Revival west wing and a caretaker house. The living room in that wing was patterned after a room at Carter's Grove in Virginia. Further additions followed in 1958. The complex looks unified because the later sections repeat the original brick construction, jack-arched lintels, gable roofs, multi-pane windows and louvered shutters. Inside the original section, walnut woodwork, mantels, cupboards and a Federal staircase survive unchanged, and these features were recorded in 1934 by the Historic American Buildings Survey. The house represents both early Federal craftsmanship and the twentieth century Colonial Revival.
Significance in brief: The nomination argues significance under Criterion C as an example of adding Colonial Revival wings to older nineteenth century houses in country-like suburban settings. The original section also holds one of the finest assemblages of original Federal interior elements in Hamilton County, which led to its documentation by the Historic American Buildings Survey in 1934. Those interior features and the floor plan have been carefully preserved despite the 1939 and 1958 additions.
Machine-generated summary. This summary was generated by a language model from the official nomination document and has not been reviewed line by line by an editor. It may contain errors. Check the source document before relying on any detail. Source: nomination document (PDF) · National Archives catalog entry. NRHP reference 94000774, listed July 22, 1994. Summary generated October 2026 (model claude-sonnet-5-5, prompt v1.0-2026-10-29, confidence medium).
Key facts
| Address | 2930 Fair Acres Dr., Amberley Village |
|---|---|
| County | Hamilton County |
| Listed | July 22, 1994 |
| Reference number | 94000774 |
| Resource type | Building |
| Period of significance | 1807-1939 |
| Architect / builder | Gott, Hubert H. |
| Architectural style | Federal; Colonial Revival |
| Criteria |
|
| Areas of significance | Architecture |
| Level of significance | Local |
| Status (as stated in the nomination) | Listed as a private single dwelling, with the same current function as its historic one. |
| Acreage | 2.6 |
| Coordinates | 39.19255, -84.43234 (NPS GIS) |
What listing means for this property
National Register listing is honorary for a privately owned home: it does not by itself restrict what an owner may do with their own money, and it does not require public access. Restrictions come from local landmark or historic-district ordinances, which are separate (how they differ).
Owner-occupied houses are not eligible for the 20% federal rehabilitation tax credit, which applies to income-producing buildings, but many states offer credits for homeowners. Listing also opens the door to preservation easements and to buying a plaque. Start with what listing means for homeowners, renovating a listed house and selling one.
General information, not legal or tax advice. Rules change; confirm with your State Historic Preservation Office or a qualified adviser.
Sources and further reading
- National Park Service, National Register of Historic Places database (snapshot May 2026), reference 94000774.
- Nomination form (PDF, National Archives) — catalog entry
- Wikipedia article (used for cross-checking only; text not reproduced here)
- Wikidata Q6129491
- This listing as JSON
Last updated October 2026. Found an error? See the editorial policy for how to report it.