Saint Paul's Episcopal Church

Why it's listed
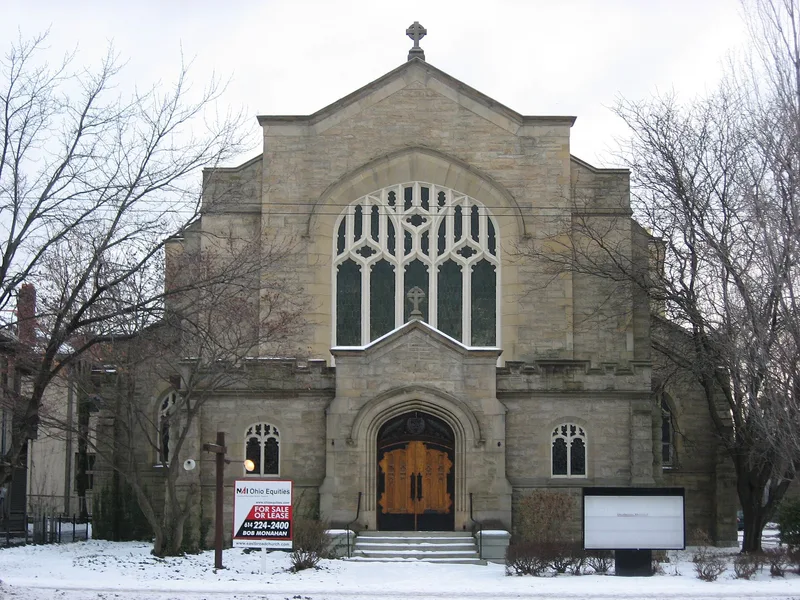
Saint Paul's Episcopal Church, at 787 East Broad Street in Columbus, is a stone church completed in 1903 in the Late Gothic Revival style. It has a crenellated narthex, buttressed walls, rock-faced random ashlar masonry, a slate gable roof and cut stone detailing at the battlements, arches, string courses and cornices. A large Tudor-arched stained glass window with elaborate tracery dominates the main sanctuary, and the interior has oak beamed ceilings, pews and altar. The congregation's first church, built between 1841 and 1846, stood downtown at Third and Mound Streets. After outgrowing that site, the congregation moved to the rapidly developing east side and chose a prominent location on fashionable East Broad Street. The church was listed for reflecting the major development along this principal east-west route and as a representative example of Late Gothic Revival architecture. Its stone construction and massing contribute to the architectural character of the street at the turn of the twentieth century.
Significance in brief: The nomination argues significance under Criterion A for reflecting the period of major development along Columbus' main east-west artery, and under Criterion C as an example of Late Gothic Revival architecture. Its simple massing, buttressing and large Tudor-arched stained glass window with tracery are cited as characteristic features. Its stone construction adds to the architectural character of East Broad Street at the turn of the century.
Machine-generated summary. This summary was generated by a language model from the official nomination document and has not been reviewed line by line by an editor. It may contain errors. Check the source document before relying on any detail. Source: nomination document (PDF) · National Archives catalog entry. NRHP reference 86003430, listed December 17, 1986. Summary generated October 2026 (model claude-sonnet-5-5, prompt v1.0-2026-10-29, confidence medium).
Key facts
| Address | 787 E. Broad St., Columbus |
|---|---|
| County | Franklin County |
| Listed | December 17, 1986 |
| Reference number | 86003430 |
| Resource type | Building |
| Architectural style | Late Gothic Revival |
| Criteria |
|
| Areas of significance | Community Planning and Development, Architecture |
| Level of significance | State |
| Status (as stated in the nomination) | Still in use as a church; condition listed as excellent on the exterior and good on the interior. |
| Acreage | 0.9 |
| Coordinates | 40.05440, -82.98209 (NPS GIS) |
What listing means for this property
Religious properties are listed for their architectural or historical significance, not their religious use. Listing is honorary and does not restrict the congregation's use of the building. The federal rehabilitation credit is generally unavailable unless part of the building is income-producing; some state programmes and preservation grants do cover religious buildings. Federal funding or permits trigger Section 106 review.
General information, not legal or tax advice. Rules change; confirm with your State Historic Preservation Office or a qualified adviser.
Sources and further reading
- National Park Service, National Register of Historic Places database (snapshot May 2026), reference 86003430.
- Nomination form (PDF, National Archives) — catalog entry
- Wikipedia article (used for cross-checking only; text not reproduced here)
- Wikidata Q7402017
- This listing as JSON
Last updated October 2026. Found an error? See the editorial policy for how to report it.