Nafzger-Miller House
Also known as: Mary Miller Patton House

Why it's listed
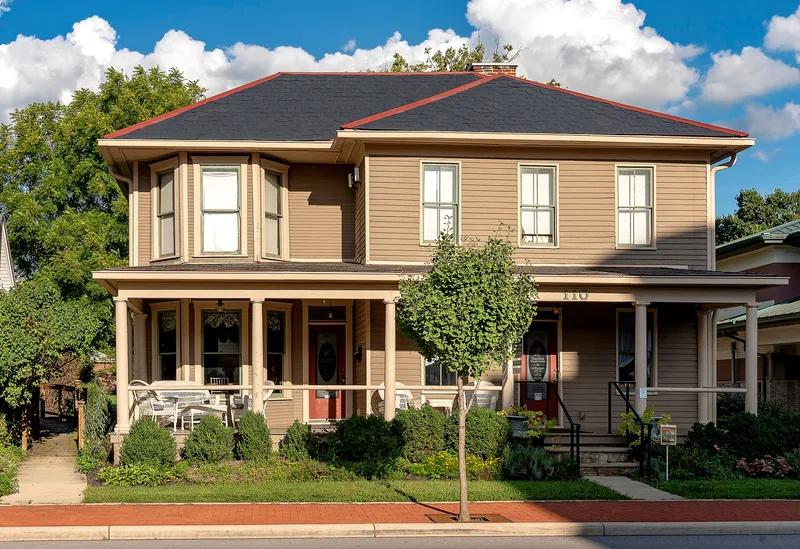
This two-story wood-frame house at 110 Mill Street in Gahanna, Ohio, dates to about 1855, with a large addition built around 1910. The original block is a square, three-bay structure with a low hipped roof, clapboard siding, a stone foundation and an imbricated slate roof. The addition brought a projecting two-story window bay and a full-length porch, reflecting Queen Anne and Colonial Revival influences. A ca. 1920 garage and a small former butcher shop from about 1880 also remain on the lot. The house was built soon after Jesse Baughman laid out the village of Bridgeport in 1853, and it is described as the last original residence from that settlement. Isaac Miller, a cattle driver, operated Gahanna's first butcher shop on the property and bought the house in 1884. The Miller family kept it for generations. The nomination argues that the house and shop together illustrate Gahanna's early commercial life and its role in the cattle trade, and that the house survives amid heavy later development.
Significance in brief: The nomination argues the house is the last remaining original residence from Bridgeport, a village platted in 1853 that later merged into Gahanna. It also argues that the former butcher shop of Isaac Miller played a role in Gahanna's commercial development and in Ohio's livestock trade. The house is described as a rare surviving link in a town reshaped by twentieth century development.
Machine-generated summary. This summary was generated by a language model from the official nomination document and has not been reviewed line by line by an editor. It may contain errors. Check the source document before relying on any detail. Source: nomination document (PDF) · National Archives catalog entry. NRHP reference 98001641, listed January 21, 1999. Summary generated October 2026 (model claude-sonnet-5-5, prompt v1.0-2026-10-29, confidence high).
Key facts
| Address | 110 Mill St., Gahanna |
|---|---|
| County | Franklin County |
| Listed | January 21, 1999 |
| Reference number | 98001641 |
| Resource type | Building |
| Period of significance | ca. 1855-1948 |
| Architectural style | Other: elements of Italianate, Queen Anne, Colonial Revival |
| Criteria |
|
| Areas of significance | Exploration/Settlement, Commerce |
| Level of significance | Local |
| Status (as stated in the nomination) | Described as in good condition, with the slate roof in excellent condition; the house is a single dwelling in current use. |
| Acreage | 0.9 |
| Coordinates | 40.02026, -82.87922 (NPS GIS) |
What listing means for this property
National Register listing is honorary for a privately owned home: it does not by itself restrict what an owner may do with their own money, and it does not require public access. Restrictions come from local landmark or historic-district ordinances, which are separate (how they differ).
Owner-occupied houses are not eligible for the 20% federal rehabilitation tax credit, which applies to income-producing buildings, but many states offer credits for homeowners. Listing also opens the door to preservation easements and to buying a plaque. Start with what listing means for homeowners, renovating a listed house and selling one.
General information, not legal or tax advice. Rules change; confirm with your State Historic Preservation Office or a qualified adviser.
Sources and further reading
- National Park Service, National Register of Historic Places database (snapshot May 2026), reference 98001641.
- Nomination form (PDF, National Archives) — catalog entry
- Wikidata Q138332951
- This listing as JSON
Last updated October 2026. Found an error? See the editorial policy for how to report it.