Kauffman, Linus B., House

Why it's listed
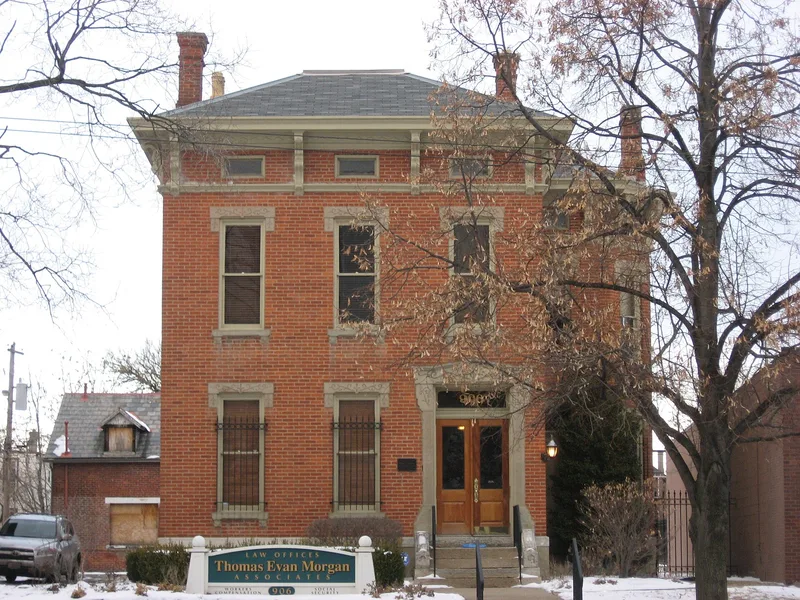
Built about 1870 at 906 East Broad Street in Columbus, this 2½-story painted brick house reflects the first wave of residential growth along the street. The city annexed land eastward to what is now East 20th Street in 1863 and out to Alum Creek by 1870, and the Italianate style marked that early development. The house has a low-pitched hip roof, tall narrow chimneys, wide bracketed eaves, frieze windows, and long narrow windows with richly carved stone lintels and bracketed stone sills. A side bay projects the full height, and the recessed entrance has paneled double doors, transoms and an ornate stone surround. Inside, a carved staircase, period mantels and ceiling ornaments survive. Its stone detailing is more elaborate than the usual foliage motif. It is one of five Italianate houses remaining on East Broad. Linus B. Kauffman, a wholesale druggist executive, lived there from 1907 to 1931, and his widow stayed until 1936. The building now serves as offices.
Significance in brief: The house represents the earliest phase of residential development along East Broad Street in the mid-nineteenth century (Criterion A). It is also a fine example of Italianate architecture with unusually ornate carved stone ornamentation (Criterion C). It is one of five remaining Italianate examples along East Broad.
Machine-generated summary. This summary was generated by a language model from the official nomination document and has not been reviewed line by line by an editor. It may contain errors. Check the source document before relying on any detail. Source: nomination document (PDF) · National Archives catalog entry. NRHP reference 86003410, listed December 17, 1986. Summary generated October 2026 (model claude-sonnet-5-5, prompt v1.0-2026-10-29, confidence medium).
Key facts
| Address | 906 E. Broad St., Columbus |
|---|---|
| County | Franklin County |
| Listed | December 17, 1986 |
| Reference number | 86003410 |
| Resource type | Building |
| Architectural style | Italianate |
| Criteria |
|
| Areas of significance | Community Planning and Development, Architecture |
| Level of significance | State |
| Status (as stated in the nomination) | Inventory sheet lists the present use as offices, with condition rated good for exterior and interior; services were added to the east elevation. |
| Acreage | 0.9 |
| Coordinates | 39.96512, -82.97652 (NPS GIS) |
What listing means for this property
National Register listing is honorary for a privately owned home: it does not by itself restrict what an owner may do with their own money, and it does not require public access. Restrictions come from local landmark or historic-district ordinances, which are separate (how they differ).
Owner-occupied houses are not eligible for the 20% federal rehabilitation tax credit, which applies to income-producing buildings, but many states offer credits for homeowners. Listing also opens the door to preservation easements and to buying a plaque. Start with what listing means for homeowners, renovating a listed house and selling one.
General information, not legal or tax advice. Rules change; confirm with your State Historic Preservation Office or a qualified adviser.
Sources and further reading
- National Park Service, National Register of Historic Places database (snapshot May 2026), reference 86003410.
- Nomination form (PDF, National Archives) — catalog entry
- Wikipedia article (used for cross-checking only; text not reproduced here)
- Wikidata Q105063228
- This listing as JSON
Last updated October 2026. Found an error? See the editorial policy for how to report it.