Broad Street Apartments
Also known as: Ralston Apartments; Broadmoor Apartments

Why it's listed
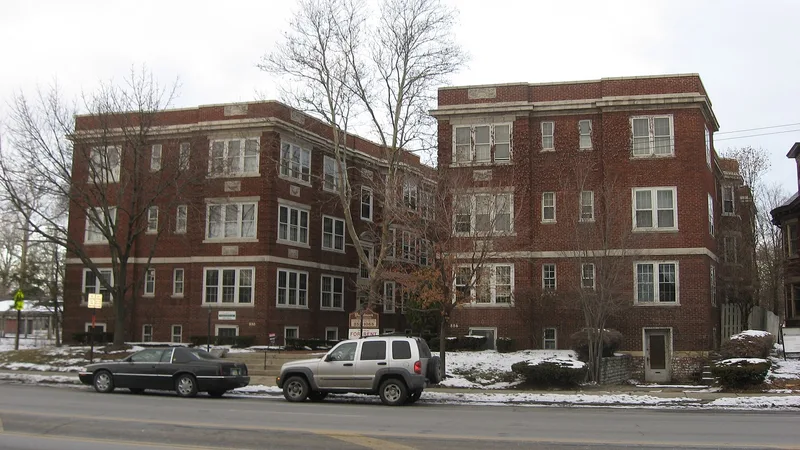
Built in 1916, this three-story brick apartment building at 880-886 East Broad Street in Columbus was designed by Howell & Thomas and constructed by Cheek Bros. It was first proposed with four stories but built with three. The U-shaped plan wraps a courtyard, and bay windows bring light to the courtyard apartments. Carved stone panels, terra cotta ornament and string courses decorate the exterior, while the interior has oak woodwork, French doors and fireplaces with glazed tile. The building is recognized as the earliest luxury apartment house on East Broad Street. Streetcar lines and the growing use of automobiles encouraged such development, drawing businessmen who wanted a short commute downtown and older single residents who no longer wanted to maintain a large house. Its modest height, brick and stone trim, and classical detailing let it fit comfortably among neighboring homes. It also remains in residential use, which many comparable buildings on the street have not.
Significance in brief: The inventory states it is the earliest luxury apartment building developed along East Broad Street, marking a shift in development there after streetcar lines and automobiles made the east side convenient for downtown commuters. It is also an example of Second Renaissance Revival style. Its low scale and classical detailing blend with the residential character of the area, and it has kept its residential use.
Machine-generated summary. This summary was generated by a language model from the official nomination document and has not been reviewed line by line by an editor. It may contain errors. Check the source document before relying on any detail. Source: nomination document (PDF) · National Archives catalog entry. NRHP reference 86003404, listed December 16, 1986. Summary generated October 2026 (model claude-sonnet-5-5, prompt v1.0-2026-10-29, confidence medium).
Key facts
| Address | 880--886 E. Broad St., Columbus |
|---|---|
| County | Franklin County |
| Listed | December 16, 1986 |
| Reference number | 86003404 |
| Resource type | Building |
| Architect / builder | Howell & Thomas (architects); Cheek Bros. (builder) |
| Architectural style | Georgian Revival influence; described in the significance statement as Second Renaissance Revival |
| Criteria |
|
| Areas of significance | Community Planning and Development, Architecture |
| Level of significance | State |
| Status (as stated in the nomination) | Listed in good condition and still used as apartments; some original windows were replaced by jalousie windows in 1956. |
| Acreage | 0.9 |
| Coordinates | 39.96511, -82.97705 (NPS GIS) |
What listing means for this property
National Register listing is honorary: it recognises significance and does not restrict what a private owner may do without federal money or permits. It unlocks the 20% federal rehabilitation tax credit for income-producing buildings, state credits in many states, and Section 106 review when federal agencies are involved. See what listing means in practice.
General information, not legal or tax advice. Rules change; confirm with your State Historic Preservation Office or a qualified adviser.
Sources and further reading
- National Park Service, National Register of Historic Places database (snapshot May 2026), reference 86003404.
- Nomination form (PDF, National Archives) — catalog entry
- Wikipedia article (used for cross-checking only; text not reproduced here)
- Wikidata Q28123555
- This listing as JSON
Last updated October 2026. Found an error? See the editorial policy for how to report it.