Jeffrey Manufacturing Company Office Building

Why it's listed
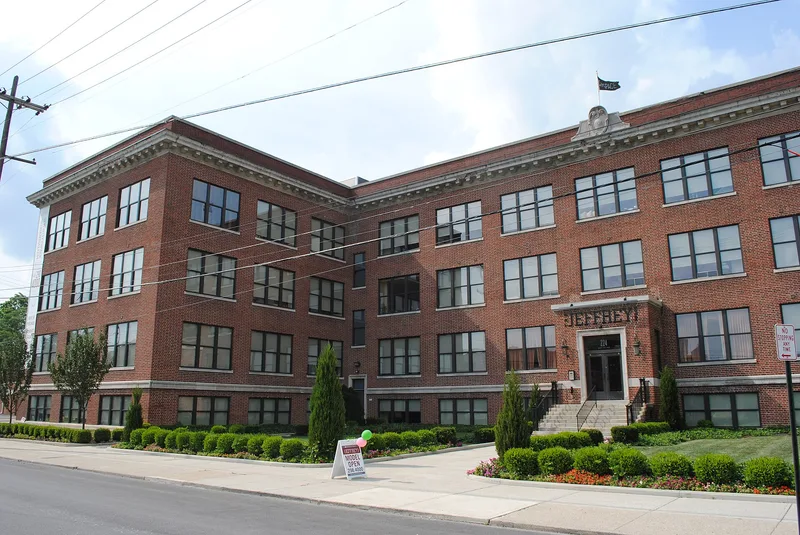
Built in 1923-24 at the First Avenue entrance to the Jeffrey Manufacturing Company plant in Columbus, this four-story office building housed administration, sales and engineering staff for what became the world's largest maker of coal mining machinery. Stone & Webster of Boston designed and built the reinforced concrete structure, which is faced in red and salmon brick and trimmed with restrained Classical Revival details such as a modillioned cornice and a pediment dated 1924. Inside, the second-floor lobby has travertine floors, marble benches and bronze plaques honoring employees and founder Joseph A. Jeffrey. The fourth-floor board room has carved oak paneling, a barrel-vaulted ceiling and leaded glass emblems of company products. A 1946 research and testing building is linked to the offices by an enclosed bridge. Together they are the best-preserved remnants of the Jeffrey plant, and the office building is possibly the largest industrial office building remaining in Columbus. The property is currently vacant.
Significance in brief: It is argued to be significant under Criterion A for its link to Jeffrey Manufacturing, a pioneer of coal mining mechanization and one of Columbus' largest industries. Under Criterion C it is an example of an early 20th-century industrial office building with restrained Classical Revival detailing and notable interiors. The 1946 R & D addition reflects wartime growth of the company.
Machine-generated summary. This summary was generated by a language model from the official nomination document and has not been reviewed line by line by an editor. It may contain errors. Check the source document before relying on any detail. Source: nomination document (PDF) · National Archives catalog entry. NRHP reference 01000379, listed April 12, 2001. Summary generated October 2026 (model claude-sonnet-5-5, prompt v1.0-2026-10-29, confidence high).
Key facts
| Address | 224 E. First Ave., 883 and 895 N. Sixth St., Columbus |
|---|---|
| County | Franklin County |
| Listed | April 12, 2001 |
| Reference number | 01000379 |
| Resource type | Building |
| Period of significance | 1924-1950 |
| Architect / builder | The Stone and Webster Co., Boston, MA |
| Architectural style | Classical Revival elements |
| Criteria |
|
| Areas of significance | Architecture, Industry |
| Level of significance | Local |
| Status (as stated in the nomination) | Current function is listed as vacant. The one-story drafting room annex (c. 1960) is non-contributing. |
| Coordinates | 39.98079, -82.99782 (NPS GIS) |
What listing means for this property
For an income-producing building, listing (individually or as a contributing building in a district) is the gateway to the 20% federal rehabilitation tax credit on qualified rehabilitation costs, often stackable with state credits. Work claiming the credit must follow the Secretary of the Interior's Standards and be approved in advance.
Listing does not restrict a private owner acting without federal money or permits; where federal funding or licensing is involved, Section 106 review applies.
Noted as vacant in the nomination. Nomination documents can be decades old; current status may differ. If you are considering buying an empty listed property, read the due-diligence checklist.
General information, not legal or tax advice. Rules change; confirm with your State Historic Preservation Office or a qualified adviser.
Sources and further reading
- National Park Service, National Register of Historic Places database (snapshot May 2026), reference 01000379.
- Nomination form (PDF, National Archives) — catalog entry
- Wikipedia article (used for cross-checking only; text not reproduced here)
- Wikidata Q104862558
- This listing as JSON
Last updated October 2026. Found an error? See the editorial policy for how to report it.