Franklinton Apartments at Broad and Hawkes

Why it's listed
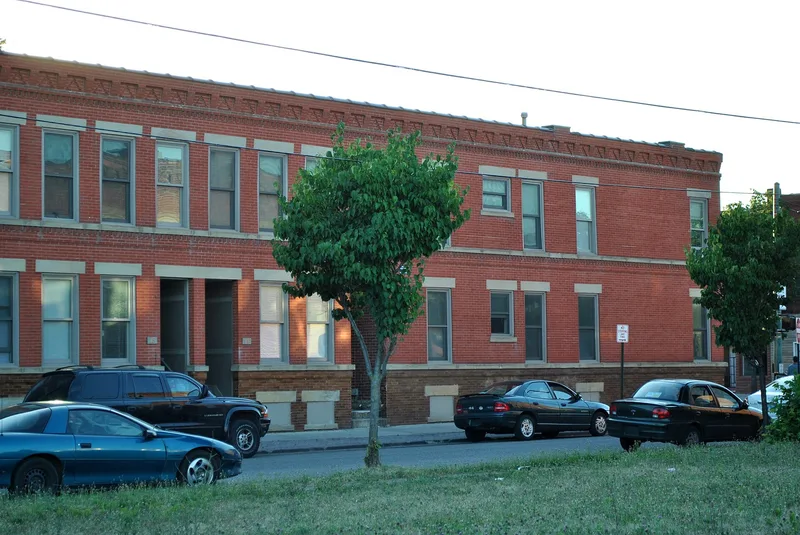
At the corner of West Broad Street and Hawkes Avenue in Columbus's Franklinton neighborhood, two red brick buildings form an L-shaped apartment complex, joined visually by a freestanding wall. Built around 1900, the two-story buildings sit on limestone foundations with raised basements, brown glazed brick bands, sandstone sill courses and corbelled parapets. Each of the 22 apartments has its own deeply recessed street entrance. An interior remodeling in the late 1970s or early 1980s converted two-story units to flats and replaced the original doors and windows, but the exterior character remains largely intact. The property is listed for two reasons. It reflects the housing boom on Columbus's west side at the turn of the 20th century, tied to new industry, electric streetcar lines and infrastructure improvements. It also represents a large-scale, L-shaped, corner rowhouse apartment type that the nomination describes as one of four surviving examples in Franklinton.
Significance in brief: The nomination argues the property reflects the residential boom on Columbus's west side around 1900, driven by industrial growth, electric streetcar service and civic improvements (Criterion A). It is also a good example of the large-scale, L-shaped corner rowhouse apartment type, one of four remaining in Franklinton (Criterion C).
Machine-generated summary. This summary was generated by a language model from the official nomination document and has not been reviewed line by line by an editor. It may contain errors. Check the source document before relying on any detail. Source: nomination document (PDF) · National Archives catalog entry. NRHP reference 05000028, listed April 22, 2005. Summary generated October 2026 (model claude-sonnet-5-5, prompt v1.0-2026-10-29, confidence high).
Key facts
| Address | 949-957 W. Broad St., 13-23 Hawkes Ave., Columbus |
|---|---|
| County | Franklin County |
| Listed | April 22, 2005 |
| Reference number | 05000028 |
| Resource type | Building |
| Period of significance | 1900-1913 |
| Architectural style | No style |
| Criteria |
|
| Areas of significance | Architecture, Commerce |
| Level of significance | Local |
| Status (as stated in the nomination) | Still used as multiple dwellings; basement windows are boarded and the original doors and windows were replaced in the late 1970s or early 1980s. |
| Acreage | 0.9 |
| Coordinates | 39.95899, -83.02603 (NPS GIS) |
What listing means for this property
National Register listing is honorary: it recognises significance and does not restrict what a private owner may do without federal money or permits. It unlocks the 20% federal rehabilitation tax credit for income-producing buildings, state credits in many states, and Section 106 review when federal agencies are involved. See what listing means in practice.
General information, not legal or tax advice. Rules change; confirm with your State Historic Preservation Office or a qualified adviser.
Sources and further reading
- National Park Service, National Register of Historic Places database (snapshot May 2026), reference 05000028.
- Nomination form (PDF, National Archives) — catalog entry
- Wikipedia article (used for cross-checking only; text not reproduced here)
- Wikidata Q104830561
- This listing as JSON
Last updated October 2026. Found an error? See the editorial policy for how to report it.