East Broad Street Presbyterian Church

Why it's listed
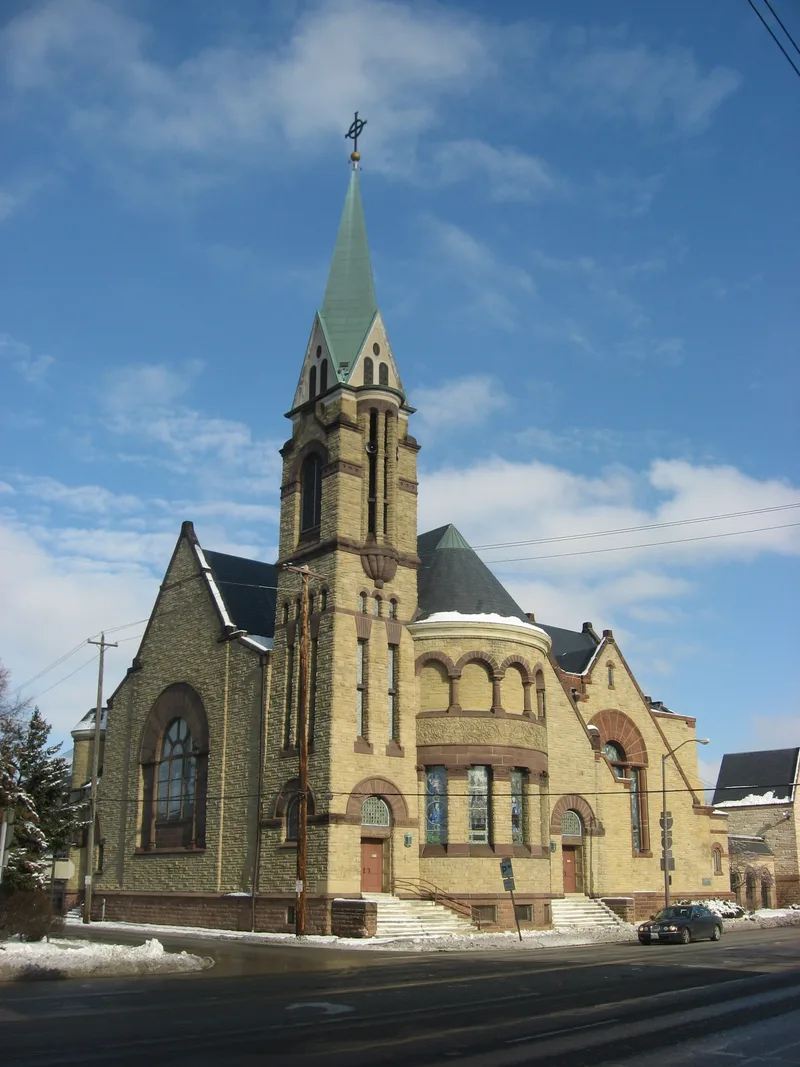
Broad Street Presbyterian Church, at 760 East Broad Street in Columbus, is a two-story Richardsonian Romanesque church of light limestone with darker red sandstone trim, round-arched openings and a dominant rectangular tower at the southwest corner. The congregation grew out of the First Presbyterian Church of Franklinton and was organized in 1887 under Dr. Francis Marsten, who saw the developing residential East Broad Street as a chance to extend the church's reach beyond downtown. Construction began in 1887, and the sanctuary and chapel were finished in 1894. Architect Frank Packard directed alterations in 1907 and 1908, extending the east wall and doubling the auditorium, and Palmer Hall was added in 1922. The work was sympathetic to the original design. The church is valued for reflecting the eastward growth of Columbus and as one of the city's best examples of its style. Tiffany Studios windows are among its finest features.
Significance in brief: The church is cited under Criterion A as representing Columbus's rapid eastward growth along Broad Street at the turn of the century. Under Criterion C it is called an outstanding Columbus example of Richardsonian Romanesque Revival architecture. Its Tiffany Studios stained glass windows are described as its most outstanding features.
Machine-generated summary. This summary was generated by a language model from the official nomination document and has not been reviewed line by line by an editor. It may contain errors. Check the source document before relying on any detail. Source: nomination document (PDF) · National Archives catalog entry. NRHP reference 86003397, listed March 17, 1987. Summary generated October 2026 (model claude-sonnet-5-5, prompt v1.0-2026-10-29, confidence medium).
Key facts
| Address | 760 E. Broad St., Columbus |
|---|---|
| County | Franklin County |
| Listed | March 17, 1987 |
| Reference number | 86003397 |
| Resource type | Building |
| Period of significance | 1887-1894 |
| Architect / builder | Elah Terrell; Frank Packard |
| Architectural style | Richardsonian Romanesque |
| Criteria |
|
| Areas of significance | Community Planning and Development, Architecture |
| Level of significance | State |
| Status (as stated in the nomination) | Still used as a church; condition listed as excellent on the exterior and very good on the interior. |
| Acreage | 0.9 |
| Coordinates | 39.96489, -82.97991 (NPS GIS) |
What listing means for this property
Religious properties are listed for their architectural or historical significance, not their religious use. Listing is honorary and does not restrict the congregation's use of the building. The federal rehabilitation credit is generally unavailable unless part of the building is income-producing; some state programmes and preservation grants do cover religious buildings. Federal funding or permits trigger Section 106 review.
General information, not legal or tax advice. Rules change; confirm with your State Historic Preservation Office or a qualified adviser.
Sources and further reading
- National Park Service, National Register of Historic Places database (snapshot May 2026), reference 86003397.
- Nomination form (PDF, National Archives) — catalog entry
- Wikipedia article (used for cross-checking only; text not reproduced here)
- Wikidata Q5327950
- This listing as JSON
Last updated October 2026. Found an error? See the editorial policy for how to report it.