Central Ohio Lunatic Asylum
Also known as: Central Ohio Psychiatric Hospital Administration Building an

Why it's listed
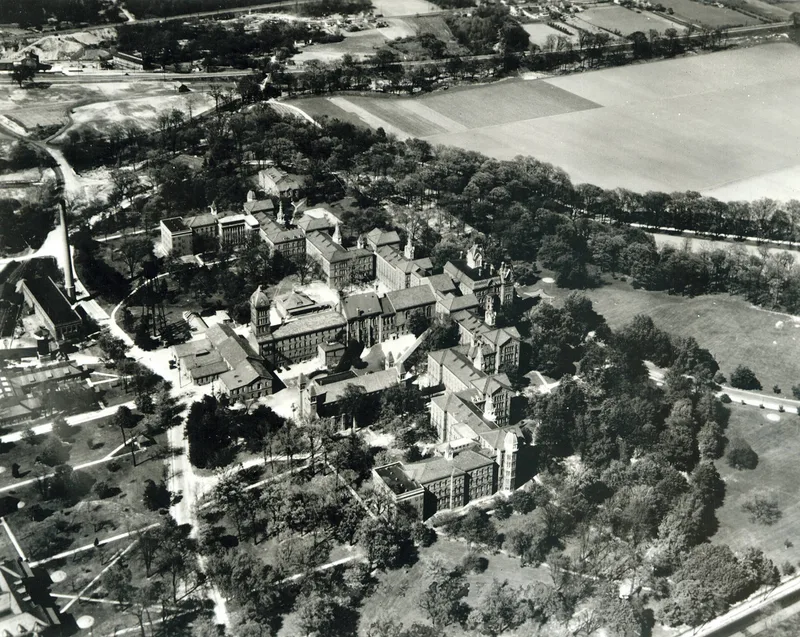
Built between 1870 and 1877 on West Broad Street in Columbus, this brick and stone hospital began as the Central Ohio Lunatic Asylum. Its four-and-a-half story administrative center, with two square towers, is flanked by three-story ward wings. Pointed and round-arched windows, corbelled brickwork, a bracketed metal cornice and slate roofs mark it as late Victorian Gothic. The plan follows the Kirkbride model, a central structure with offset wings, and few examples survive in Ohio. An earlier asylum on East Broad Street burned in 1868, and Levi T. Scofield was retained to design the replacement. The cornerstone was laid in 1870 with Governor Rutherford B. Hayes presiding, and the first patient arrived in 1877. With more than 800 rooms, it was the state's largest public investment of its time apart from the Statehouse. Later additions include a 1891 club room and a 1961 dining hall. At the time of listing, the building was in good condition but faced possible demolition as its use declined.
Significance in brief: The nomination calls it one of the best surviving examples of late Victorian Gothic institutional architecture in central Ohio. It is also one of very few extant Ohio examples of the Kirkbride asylum plan, and it reflects changing approaches to psychiatric institution design. At the time it was the largest single public capital investment by the State of Ohio, apart from the Statehouse.
Machine-generated summary. This summary was generated by a language model from the official nomination document and has not been reviewed line by line by an editor. It may contain errors. Check the source document before relying on any detail. Source: nomination document (PDF) · National Archives catalog entry. NRHP reference 86000851, listed April 24, 1986. Summary generated October 2026 (model claude-sonnet-5-5, prompt v1.0-2026-10-29, confidence high).
Key facts
| Address | 1960 W. Broad St., Columbus |
|---|---|
| County | Franklin County |
| Listed | April 24, 1986 |
| Reference number | 86000851 |
| Resource type | Building |
| Period of significance | 1870-1874 |
| Architect / builder | Thomas Tinsley |
| Architectural style | Late Victorian Gothic |
| Areas of significance | Architecture, Social History |
| Level of significance | State, Local |
| Status (as stated in the nomination) | Occupied and in continuous use since 1877, but no longer suitable as a treatment facility. Adaptive reuse was being discussed, and demolition was a threat. Condition is listed as good. |
| Acreage | 6 |
| Coordinates | 39.95276, -83.04547 (NPS GIS) |
What listing means for this property
For a publicly owned building or structure, listing mainly matters when federal funds, permits or licences are involved: projects then go through Section 106 review so effects on the property are considered. Listing also strengthens applications for preservation grants and, for leased income-producing uses, can enable the federal rehabilitation tax credit.
General information, not legal or tax advice. Rules change; confirm with your State Historic Preservation Office or a qualified adviser.
Sources and further reading
- National Park Service, National Register of Historic Places database (snapshot May 2026), reference 86000851.
- Nomination form (PDF, National Archives) — catalog entry
- Wikipedia article (used for cross-checking only; text not reproduced here)
- Wikidata Q30638998
- This listing as JSON
Last updated October 2026. Found an error? See the editorial policy for how to report it.