Woodlawn Farm
Also known as: Plummer Farm

Why it's listed
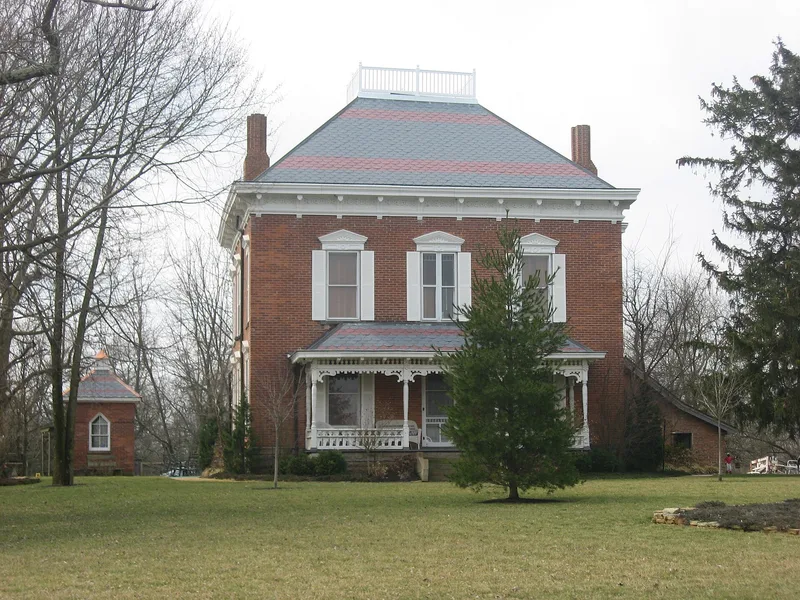
Woodlawn Farm is a small farm complex on State Route 41, about a mile northwest of Washington Court House, Ohio. Built in 1878, the two-and-a-half-story brick house shows an inventive use of Italianate style, with a steep truncated slate roof, a widow's walk, bracketed cornices, carved wooden window pediments and an Eastlake porch. Inside are original fireplaces, shutters, ornamental plaster and a different wood in each room, all taken from the surrounding farmland. A springhouse, a brick outhouse and a frame shed survive with the house beside Paint Creek. Benton Garinger and his wife Melissa built it on land first bought by his father, an early settler. Benton imported purebred Aberdeen-Angus cattle from Scotland and became a noted breeder, also raising hogs and grain. The property was listed for its architecture, its intact condition, and its link to the cattle and corn economy that dominated Fayette County in the nineteenth century. The nominated area covers only the house and its immediate outbuildings.
Significance in brief: The nomination calls it the prime example of a nineteenth century rural complex near Washington Court House, with the house and outbuildings remarkably unchanged since 1878. The house is notable for its Italianate styling, Eastlake porch and elaborate interior detail. It was also the home of Benton Garinger, a prosperous farmer who bred imported Aberdeen-Angus cattle in the county's leading industry, agriculture.
Machine-generated summary. This summary was generated by a language model from the official nomination document and has not been reviewed line by line by an editor. It may contain errors. Check the source document before relying on any detail. Source: nomination document (PDF) · National Archives catalog entry. NRHP reference 86000237, listed February 13, 1986. Summary generated October 2026 (model claude-sonnet-5-5, prompt v1.0-2026-10-29, confidence high).
Key facts
| Address | 3789 OH 41 NW, Washington Courthouse |
|---|---|
| County | Fayette County |
| Listed | February 13, 1986 |
| Reference number | 86000237 |
| Resource type | Building |
| Period of significance | 1800-1899 |
| Architectural style | Italianate, with an Eastlake style porch |
| Criteria |
|
| Areas of significance | Agriculture, Architecture |
| Level of significance | Local |
| Status (as stated in the nomination) | The house is vacant and undergoing restoration. The nomination reports very high integrity, though vandals broke the colored glass windows in the outhouse. |
| Acreage | 0.9 |
| Coordinates | 39.57636, -83.47511 (NPS GIS) |
What listing means for this property
National Register listing is honorary for a privately owned home: it does not by itself restrict what an owner may do with their own money, and it does not require public access. Restrictions come from local landmark or historic-district ordinances, which are separate (how they differ).
Owner-occupied houses are not eligible for the 20% federal rehabilitation tax credit, which applies to income-producing buildings, but many states offer credits for homeowners. Listing also opens the door to preservation easements and to buying a plaque. Start with what listing means for homeowners, renovating a listed house and selling one.
Noted as vacant in the nomination. Nomination documents can be decades old; current status may differ. If you are considering buying an empty listed property, read the due-diligence checklist.
General information, not legal or tax advice. Rules change; confirm with your State Historic Preservation Office or a qualified adviser.
Sources and further reading
- National Park Service, National Register of Historic Places database (snapshot May 2026), reference 86000237.
- Nomination form (PDF, National Archives) — catalog entry
- Wikidata Q137803513
- This listing as JSON
Last updated October 2026. Found an error? See the editorial policy for how to report it.