Reber, Valentine, House
Also known as: Smith, Robinson, Reber House

Why it's listed
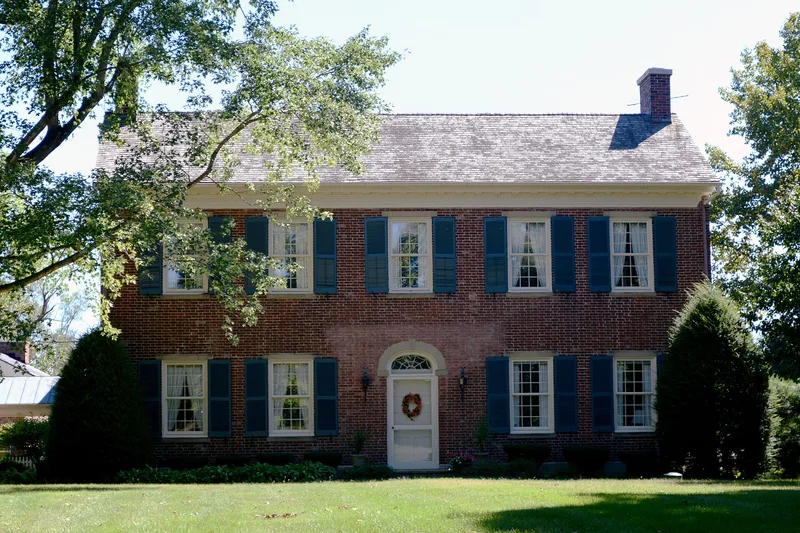
Set along OH 188 west of Lancaster, this Fairfield County farmhouse grew in stages. Valentine Reber, who came to the county in 1805, first lived in a log house built in 1809. In 1820 a five-bay, two-story brick front was added, and around 1868 a larger brick section replaced the log portion at the rear. The front has a recessed center entrance with a paneled door, carved trim and a mullioned fanlight under a stone hoodmold. Windows have stone lintels with carved medallion corner blocks, and the cornice has carved dentils. Inside, a carved stairway rises to the attic, and four different mantels carry acorn, urn, sunburst and rope motifs. John Leist, a builder and carver who also served in the Ohio Legislature, designed the house. The form describes its interiors as works of art and ranks it among the finest regional houses of its period.
Significance in brief: The nomination presents it as an exceptionally fine example of regional architecture. It was built for Valentine Reber by John Leist, a builder, wood carver and stone carver credited with four of the finest regional houses in Fairfield County. The carved interior woodwork is described as unsurpassed in the region.
Machine-generated summary. This summary was generated by a language model from the official nomination document and has not been reviewed line by line by an editor. It may contain errors. Check the source document before relying on any detail. Source: nomination document (PDF) · National Archives catalog entry. NRHP reference 75001395, listed July 30, 1975. Summary generated October 2026 (model claude-sonnet-5-5, prompt v1.0-2026-10-29, confidence medium).
Key facts
| Address | W of Lancaster at 8325 Lancaster-Circleville Rd. (OH 188), Lancaster |
|---|---|
| County | Fairfield County |
| Listed | July 30, 1975 |
| Reference number | 75001395 |
| Resource type | Building |
| Period of significance | 1800-1899 |
| Architect / builder | John Leist |
| Architectural style | Federal |
| Areas of significance | Architecture |
| Level of significance | Local |
| Status (as stated in the nomination) | Private residence, altered by the later rear addition and modern systems; the Victorian rear section was restored to harmonize with the 1820 front portion. |
| Acreage | 0.9 |
| Coordinates | 39.70732, -82.76140 (NPS GIS) |
What listing means for this property
National Register listing is honorary for a privately owned home: it does not by itself restrict what an owner may do with their own money, and it does not require public access. Restrictions come from local landmark or historic-district ordinances, which are separate (how they differ).
Owner-occupied houses are not eligible for the 20% federal rehabilitation tax credit, which applies to income-producing buildings, but many states offer credits for homeowners. Listing also opens the door to preservation easements and to buying a plaque. Start with what listing means for homeowners, renovating a listed house and selling one.
General information, not legal or tax advice. Rules change; confirm with your State Historic Preservation Office or a qualified adviser.
Sources and further reading
- National Park Service, National Register of Historic Places database (snapshot May 2026), reference 75001395.
- Nomination form (PDF, National Archives) — catalog entry
- Wikidata Q137801596
- This listing as JSON
Last updated October 2026. Found an error? See the editorial policy for how to report it.