Pugh-Kittle House
Also known as: Kittle Residence

Why it's listed
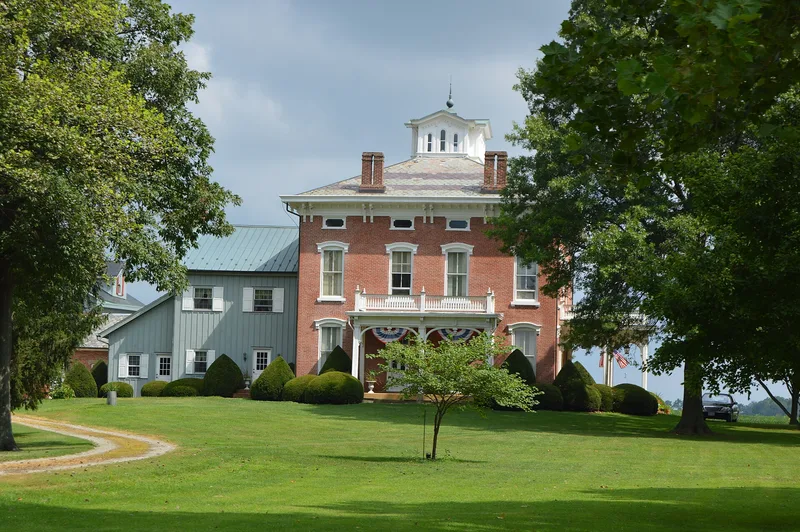
Built around 1864 to 1865 near Baltimore in Fairfield County, Ohio, this brick Italianate house was the home of Byron M. Pugh, a prominent grain and lumber merchant. It has a stone foundation, a five-by-four-bay main block, two and a half stories, a hipped slate roof and a central cupola. Windows have stone sills and decorative hoodmoulds, and the cornice is bracketed. Inside, black walnut woodwork, a graceful staircase, cornices and fireplaces remain in place. The house faces east toward the Ohio and Erie Canal, which once crossed the property, rather than toward the road, because Pugh's business relied on the waterway. A 1930s newspaper article ranked it among the most expensive and elaborate homes in Walnut Township. Pugh also invested in a railroad built beside the canal in the early 1870s. The house was later split into apartments and deteriorated, and its owners then began a careful restoration. It is valued as a well-preserved example of Italianate design and of canal-era prosperity.
Significance in brief: The nomination presents the house as an excellent example of Italianate rural architecture in Fairfield County. It also shows the prosperity of the canal era: the house faces the canal because the owner's business depended on it. It was one of the finest residences in Walnut Township, and its interior and exterior show a high degree of craftsmanship.
Machine-generated summary. This summary was generated by a language model from the official nomination document and has not been reviewed line by line by an editor. It may contain errors. Check the source document before relying on any detail. Source: nomination document (PDF) · National Archives catalog entry. NRHP reference 83001964, listed June 16, 1983. Summary generated October 2026 (model claude-sonnet-5-5, prompt v1.0-2026-10-29, confidence medium).
Key facts
| Address | 2140 Bickel Church Rd., Baltimore |
|---|---|
| County | Fairfield County |
| Listed | June 16, 1983 |
| Reference number | 83001964 |
| Resource type | Building |
| Period of significance | 1800-1899 |
| Architectural style | Italianate |
| Areas of significance | Architecture |
| Level of significance | Local |
| Status (as stated in the nomination) | Once divided into apartments and badly deteriorated, the house was being restored by its owners at the time of the nomination. The interior was intact, and the west elevation had been covered in wood siding. |
| Acreage | 11 |
| Coordinates | 39.87175, -82.54304 (NPS GIS) |
What listing means for this property
National Register listing is honorary for a privately owned home: it does not by itself restrict what an owner may do with their own money, and it does not require public access. Restrictions come from local landmark or historic-district ordinances, which are separate (how they differ).
Owner-occupied houses are not eligible for the 20% federal rehabilitation tax credit, which applies to income-producing buildings, but many states offer credits for homeowners. Listing also opens the door to preservation easements and to buying a plaque. Start with what listing means for homeowners, renovating a listed house and selling one.
General information, not legal or tax advice. Rules change; confirm with your State Historic Preservation Office or a qualified adviser.
Sources and further reading
- National Park Service, National Register of Historic Places database (snapshot May 2026), reference 83001964.
- Nomination form (PDF, National Archives) — catalog entry
- Wikidata Q137796218
- This listing as JSON
Last updated October 2026. Found an error? See the editorial policy for how to report it.