Gill, John, Farmstead
Also known as: Gill--Wright--Evans Farmstead

Why it's listed
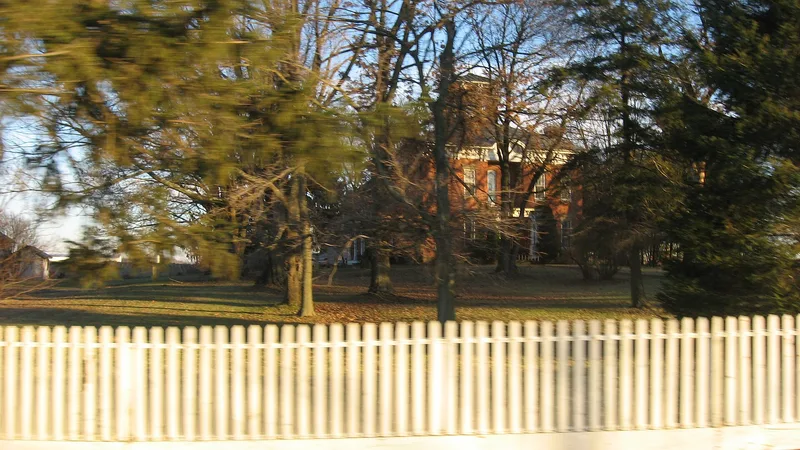
Set back about 200 feet from Lancaster-Newark Road in Walnut Township, this 60-acre farmstead centers on a two-story brick Italian Villa farmhouse built between 1861 and 1868 for John Gill, who raised horses and mules. The house has a hipped slate roof, a belvedere with arched windows, a bracketed cornice, and a front entrance with cranberry glass sidelights. Inside are a long entrance hall with a wrap-around staircase, double parlors, a library and fireplaces throughout. Local accounts say construction stretched over seven years because of a rivalry with neighbor Byron Pugh, who planned a grander house. Gill responded by replacing his twin-gabled roof with a hipped slate roof and cupola. Outbuildings dating from about 1861 to 1940 include a barn, gazebo, smokehouse, ice house, corn crib and two silos. Listed for architecture, the farmhouse is one of six Italian Villas documented in Fairfield County and has seen no significant alterations.
Significance in brief: The nomination argues the farmhouse is an unaltered, representative example of the Italian Villa subtype of the Italianate style, one of six such houses documented in Fairfield County. Among the closest comparable houses, it has the most exterior embellishment. The surrounding outbuildings and farmland, in continuous agricultural use since 1861, preserve the farmstead's rural character.
Machine-generated summary. This summary was generated by a language model from the official nomination document and has not been reviewed line by line by an editor. It may contain errors. Check the source document before relying on any detail. Source: nomination document (PDF) · National Archives catalog entry. NRHP reference 97000373, listed May 12, 1997. Summary generated October 2026 (model claude-sonnet-5-5, prompt v1.0-2026-10-29, confidence high).
Key facts
| Address | 12310 Lancaster--Newark Rd., Millersport |
|---|---|
| County | Fairfield County |
| Listed | May 12, 1997 |
| Reference number | 97000373 |
| Resource type | Building |
| Period of significance | 1861-1940 |
| Architectural style | Mid-19th Century: Italian Villa |
| Criteria |
|
| Areas of significance | Architecture |
| Level of significance | Local |
| Status (as stated in the nomination) | Retains historic integrity with no significant alterations; the farmhouse remains a single dwelling and a small field is still farmed. |
| Acreage | 60 |
| Coordinates | 39.90285, -82.55805 (NPS GIS) |
What listing means for this property
National Register listing is honorary for a privately owned home: it does not by itself restrict what an owner may do with their own money, and it does not require public access. Restrictions come from local landmark or historic-district ordinances, which are separate (how they differ).
Owner-occupied houses are not eligible for the 20% federal rehabilitation tax credit, which applies to income-producing buildings, but many states offer credits for homeowners. Listing also opens the door to preservation easements and to buying a plaque. Start with what listing means for homeowners, renovating a listed house and selling one.
General information, not legal or tax advice. Rules change; confirm with your State Historic Preservation Office or a qualified adviser.
Sources and further reading
- National Park Service, National Register of Historic Places database (snapshot May 2026), reference 97000373.
- Nomination form (PDF, National Archives) — catalog entry
- Wikidata Q137802687
- This listing as JSON
Last updated October 2026. Found an error? See the editorial policy for how to report it.