Sail Loft

Why it's listed
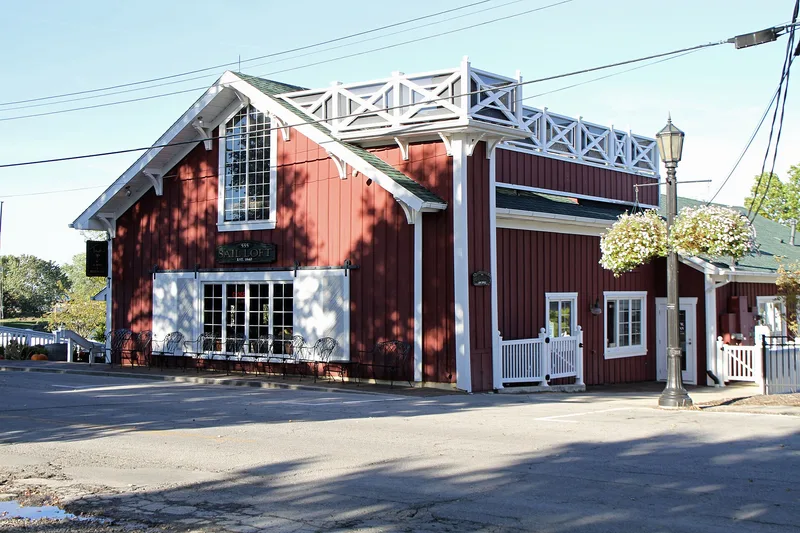
Built around 1840 on the east side of Main Street, just south of Ferry Street in Vermilion, Ohio, the Sail Loft began as a warehouse serving the town's shipyard. It is a two-story rectangular building with heavy timber construction, a stone foundation, a gabled asphalt-shingle roof and board-and-batten siding. Recent remodelling replaced the roof and siding and added new window openings, so the exterior retains little beyond the original basic shape. Inside, especially in the restaurant that now occupies it, large wooden supports from the original structure remain visible. The building sits on sloping land between Main Street and the Vermilion River, where a landscaped terrace overlooks the water. It was identified as one of the early shipyard warehouses and, along with the Kishman Fish Company buildings, is all that survives of the old shipyards. Its well-preserved interior makes it a tangible reminder of Vermilion's maritime heritage.
Significance in brief: It was one of the early warehouses of the Vermilion shipyard. Together with the Kishman Fish Company buildings, it is all that remains of the old shipyards. Its interior fabric is largely intact, and it provides a link to Vermilion's maritime heritage.
Machine-generated summary. This summary was generated by a language model from the official nomination document and has not been reviewed line by line by an editor. It may contain errors. Check the source document before relying on any detail. Source: nomination document (PDF) · National Archives catalog entry. NRHP reference 79003927, listed November 14, 1979. Summary generated October 2026 (model claude-sonnet-5-5, prompt v1.0-2026-10-29, confidence medium).
Key facts
| Address | Main St. S. of Ferry St., Vermilion |
|---|---|
| County | Erie County |
| Listed | November 14, 1979 |
| Reference number | 79003927 |
| Resource type | Building |
| Architectural style | Vernacular |
| Areas of significance | Architecture, Commerce |
| Level of significance | Local |
| Status (as stated in the nomination) | Now used as a restaurant and office; interior and exterior both listed in good condition, with recent remodelling including a new roof, siding and window openings. |
| Acreage | 0.9 |
| Coordinates | 41.42312, -82.36527 (NPS GIS) |
What listing means for this property
National Register listing is honorary: it recognises significance and does not restrict what a private owner may do without federal money or permits. It unlocks the 20% federal rehabilitation tax credit for income-producing buildings, state credits in many states, and Section 106 review when federal agencies are involved. See what listing means in practice.
General information, not legal or tax advice. Rules change; confirm with your State Historic Preservation Office or a qualified adviser.
Sources and further reading
- National Park Service, National Register of Historic Places database (snapshot May 2026), reference 79003927.
- Nomination form (PDF, National Archives) — catalog entry
- Wikidata Q137783814
- This listing as JSON
Last updated October 2026. Found an error? See the editorial policy for how to report it.