Old Jib's Corner
Also known as: Pelton, Franklin, House; McGraw House

Why it's listed
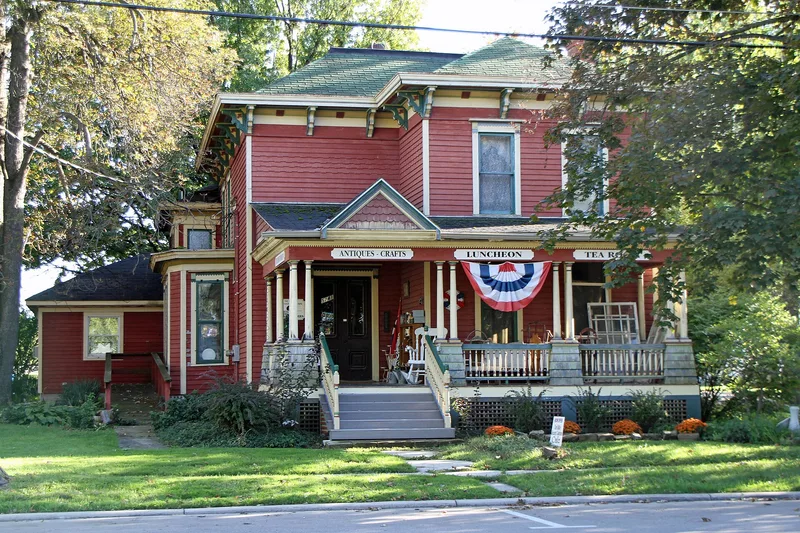
Old Jib's Corner, also known as the Franklin Pelton House or McGraw House, is a two-story Italianate building at Liberty Avenue and Perry Street in Vermilion, Ohio. Built around 1866 as a residence for Franklin Pelton, son of Josiah Pelton, a prominent lake captain and shipbuilder who built the schooner Franklin in Vermilion in 1825, it was later sold to the McGraw family, co-owners of a local grocery store. The braced frame house was built by a shipbuilder using heavy timbers, trusses and rods, and rests on a sandstone foundation under a truncated hip roof. Original brackets, an elaborate cornice, the front door and four marble fireplaces survive. At the time of documentation, asbestos shingles covering the clapboard siding had been removed and the porch was being replaced. The building sits on a large double corner lot with mature buckeye trees and now houses commercial shops. Its ties to Vermilion's maritime history underlie its recognition.
Significance in brief: The house was built for Franklin Pelton, son of shipbuilder Josiah Pelton, and is described as having excellent connections with Vermilion's maritime history. It retains original brackets, an elaborate cornice and front door, and was built by a shipbuilder using heavy timber framing.
Machine-generated summary. This summary was generated by a language model from the official nomination document and has not been reviewed line by line by an editor. It may contain errors. Check the source document before relying on any detail. Source: nomination document (PDF) · National Archives catalog entry. NRHP reference 79003937, listed November 14, 1979. Summary generated October 2026 (model claude-sonnet-5-5, prompt v1.0-2026-10-29, confidence medium).
Key facts
| Address | Jct. of Liberty Ave. and Perry St., Vermilion |
|---|---|
| County | Erie County |
| Listed | November 14, 1979 |
| Reference number | 79003937 |
| Resource type | Building |
| Architectural style | Italianate |
| Areas of significance | Architecture |
| Level of significance | Local |
| Status (as stated in the nomination) | Exterior in good condition and interior very good; asbestos shingle siding has been removed and restoration of the porch and paint scheme was underway. Present use is commercial shops. |
| Acreage | 0.9 |
| Coordinates | 41.42171, -82.36933 (NPS GIS) |
What listing means for this property
National Register listing is honorary: it recognises significance and does not restrict what a private owner may do without federal money or permits. It unlocks the 20% federal rehabilitation tax credit for income-producing buildings, state credits in many states, and Section 106 review when federal agencies are involved. See what listing means in practice.
General information, not legal or tax advice. Rules change; confirm with your State Historic Preservation Office or a qualified adviser.
Sources and further reading
- National Park Service, National Register of Historic Places database (snapshot May 2026), reference 79003937.
- Nomination form (PDF, National Archives) — catalog entry
- Wikidata Q137784005
- This listing as JSON
Last updated October 2026. Found an error? See the editorial policy for how to report it.