Huron School
Also known as: McCormick School

Why it's listed
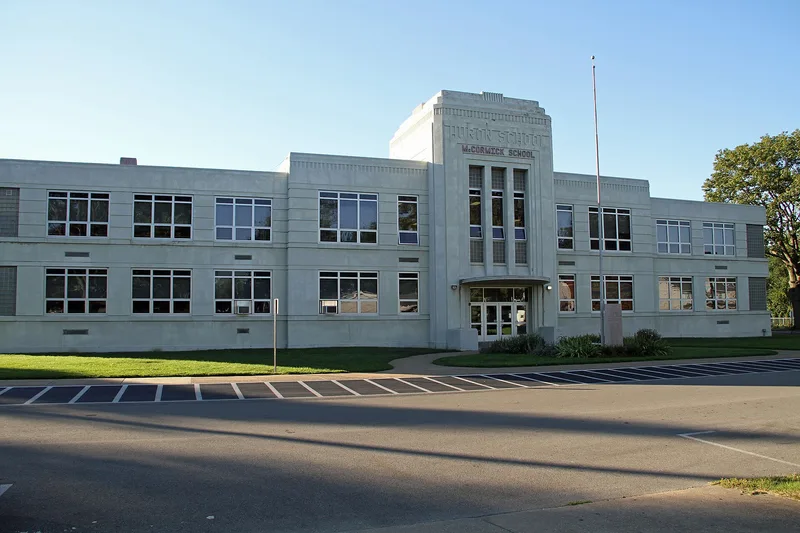
Completed in 1943, McCormick School, originally called Huron School, is a two-story concrete school building on Ohio Street in Huron, Ohio. It was designed by architect Harold Parker in the Art Moderne style, with smooth ivory walls, a flat roof, strong horizontal lines, curved corners and glass block windows. Because steel was scarce during World War II, the central gymnasium-auditorium roof uses six reinforced concrete barrel shells, making it the first architectural concrete school in Ohio. Few Ohio schools were built in this style; the nomination counts only 11 recorded examples. A matching Annex was added in 1952 to handle rising enrollment. The school has been in continuous educational use since opening, and it has hosted the Huron Playhouse summer theatre since 1949. Changes have been limited mainly to replacing windows and doors within the original openings, so the building keeps its original floor plan and much of its interior finish, including tile floors and plaster walls.
Significance in brief: The nomination argues significance under Criterion C as a rare example of an Art Moderne school in Ohio, one of only 11 such schools found on the Ohio Historic Inventory. It was also the first architectural concrete school in Ohio, built with reinforced concrete barrel-shell roofs because wartime steel was unavailable.
Machine-generated summary. This summary was generated by a language model from the official nomination document and has not been reviewed line by line by an editor. It may contain errors. Check the source document before relying on any detail. Source: nomination document (PDF) · National Archives catalog entry. NRHP reference 11000366, listed June 15, 2011. Summary generated October 2026 (model claude-sonnet-5-5, prompt v1.0-2026-10-29, confidence high).
Key facts
| Address | 325 Ohio St., Huron |
|---|---|
| County | Erie County |
| Listed | June 15, 2011 |
| Reference number | 11000366 |
| Resource type | Building |
| Period of significance | 1943-1952 |
| Architect / builder | Harold Parker & C. Edward Wolfe, Architects; R. C. Reese, Structural Engineer; Jurgens Company, Contractor |
| Architectural style | Modern Movement/Art Moderne |
| Criteria |
|
| Areas of significance | Architecture |
| Level of significance | Local |
| Status (as stated in the nomination) | Both the main building and the Annex are in good condition. The main building is used for 7th and 8th grade students, and the Annex is leased to a Montessori academy. The building is also the summer home of the Huron Playhouse. |
| Acreage | 2.2 |
| Coordinates | 41.39526, -82.55933 (NPS GIS) |
What listing means for this property
For a publicly owned building or structure, listing mainly matters when federal funds, permits or licences are involved: projects then go through Section 106 review so effects on the property are considered. Listing also strengthens applications for preservation grants and, for leased income-producing uses, can enable the federal rehabilitation tax credit.
General information, not legal or tax advice. Rules change; confirm with your State Historic Preservation Office or a qualified adviser.
Sources and further reading
- National Park Service, National Register of Historic Places database (snapshot May 2026), reference 11000366.
- Nomination form (PDF, National Archives) — catalog entry
- Wikidata Q137769007
- This listing as JSON
Last updated October 2026. Found an error? See the editorial policy for how to report it.