Richey, James, Farmhouse
Also known as: Del-187-6
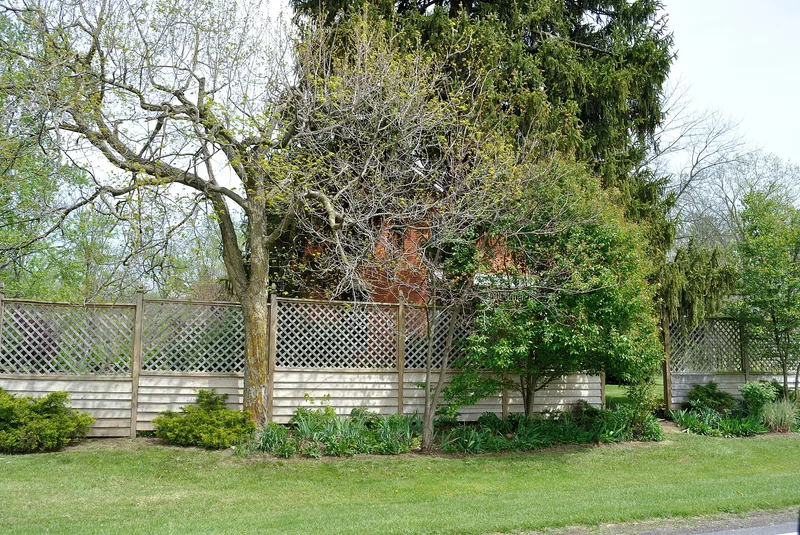

Why it's listed
Set on a small acreage beside the Scioto River in western Delaware County, Ohio, this two-story brick farmhouse was built around 1855 in the gable-ell form, a T-shaped plan with an intersecting gable roof. It rests on a coursed limestone foundation and retains its original two-over-two windows with stone lintels, a curved staircase with a carved walnut balustrade, and hickory and Michigan pine floors. A porch with Eastlake ornamentation was removed before 1980 and replicated in 1990 from historic photographs. The house is believed to have been built by James Richey, a Pennsylvania native whose family arrived in Scioto Township in 1819, and he died there in 1885. Its listing rests on architecture: it is a representative, relatively plain example of a vernacular type once common in central Ohio. It is one of four gabled-ell houses identified in the river valley and one of three built of brick, a less common material for the form than frame.
Significance in brief: The nomination argues the house is a representative example of the vernacular gable-ell dwelling once common in central Ohio. It is a relatively unadorned example with the characteristic cross-gable roof. It is one of four gabled-ell houses identified in the Scioto River Valley townships and one of three built of brick, a less common material than frame for this type.
Machine-generated summary. This summary was generated by a language model from the official nomination document and has not been reviewed line by line by an editor. It may contain errors. Check the source document before relying on any detail. Source: nomination document (PDF) · National Archives catalog entry. NRHP reference 93000891, listed September 2, 1993. Summary generated October 2026 (model claude-sonnet-5-5, prompt v1.0-2026-10-29, confidence high).
Key facts
| Address | 1395 South OH 257, Delaware |
|---|---|
| County | Delaware County |
| Listed | September 2, 1993 |
| Reference number | 93000891 |
| Resource type | Building |
| Period of significance | circa 1855 |
| Architect / builder | Unknown (believed built by James Richey) |
| Architectural style | OTHER: Gable-ell farmhouse |
| Criteria |
|
| Areas of significance | Architecture |
| Level of significance | Local |
| Status (as stated in the nomination) | Still used as a single dwelling; the front porch was replicated in 1990 and the brick was sandblasted in 1975. |
| Acreage | 0.9 |
| Coordinates | 40.29975, -83.16509 (NPS GIS) |
What listing means for this property
National Register listing is honorary: it recognises significance and does not restrict what a private owner may do without federal money or permits. It unlocks the 20% federal rehabilitation tax credit for income-producing buildings, state credits in many states, and Section 106 review when federal agencies are involved. See what listing means in practice.
General information, not legal or tax advice. Rules change; confirm with your State Historic Preservation Office or a qualified adviser.
Sources and further reading
- National Park Service, National Register of Historic Places database (snapshot May 2026), reference 93000891.
- Nomination form (PDF, National Archives) — catalog entry
- Wikidata Q137762355
- This listing as JSON
Last updated October 2026. Found an error? See the editorial policy for how to report it.